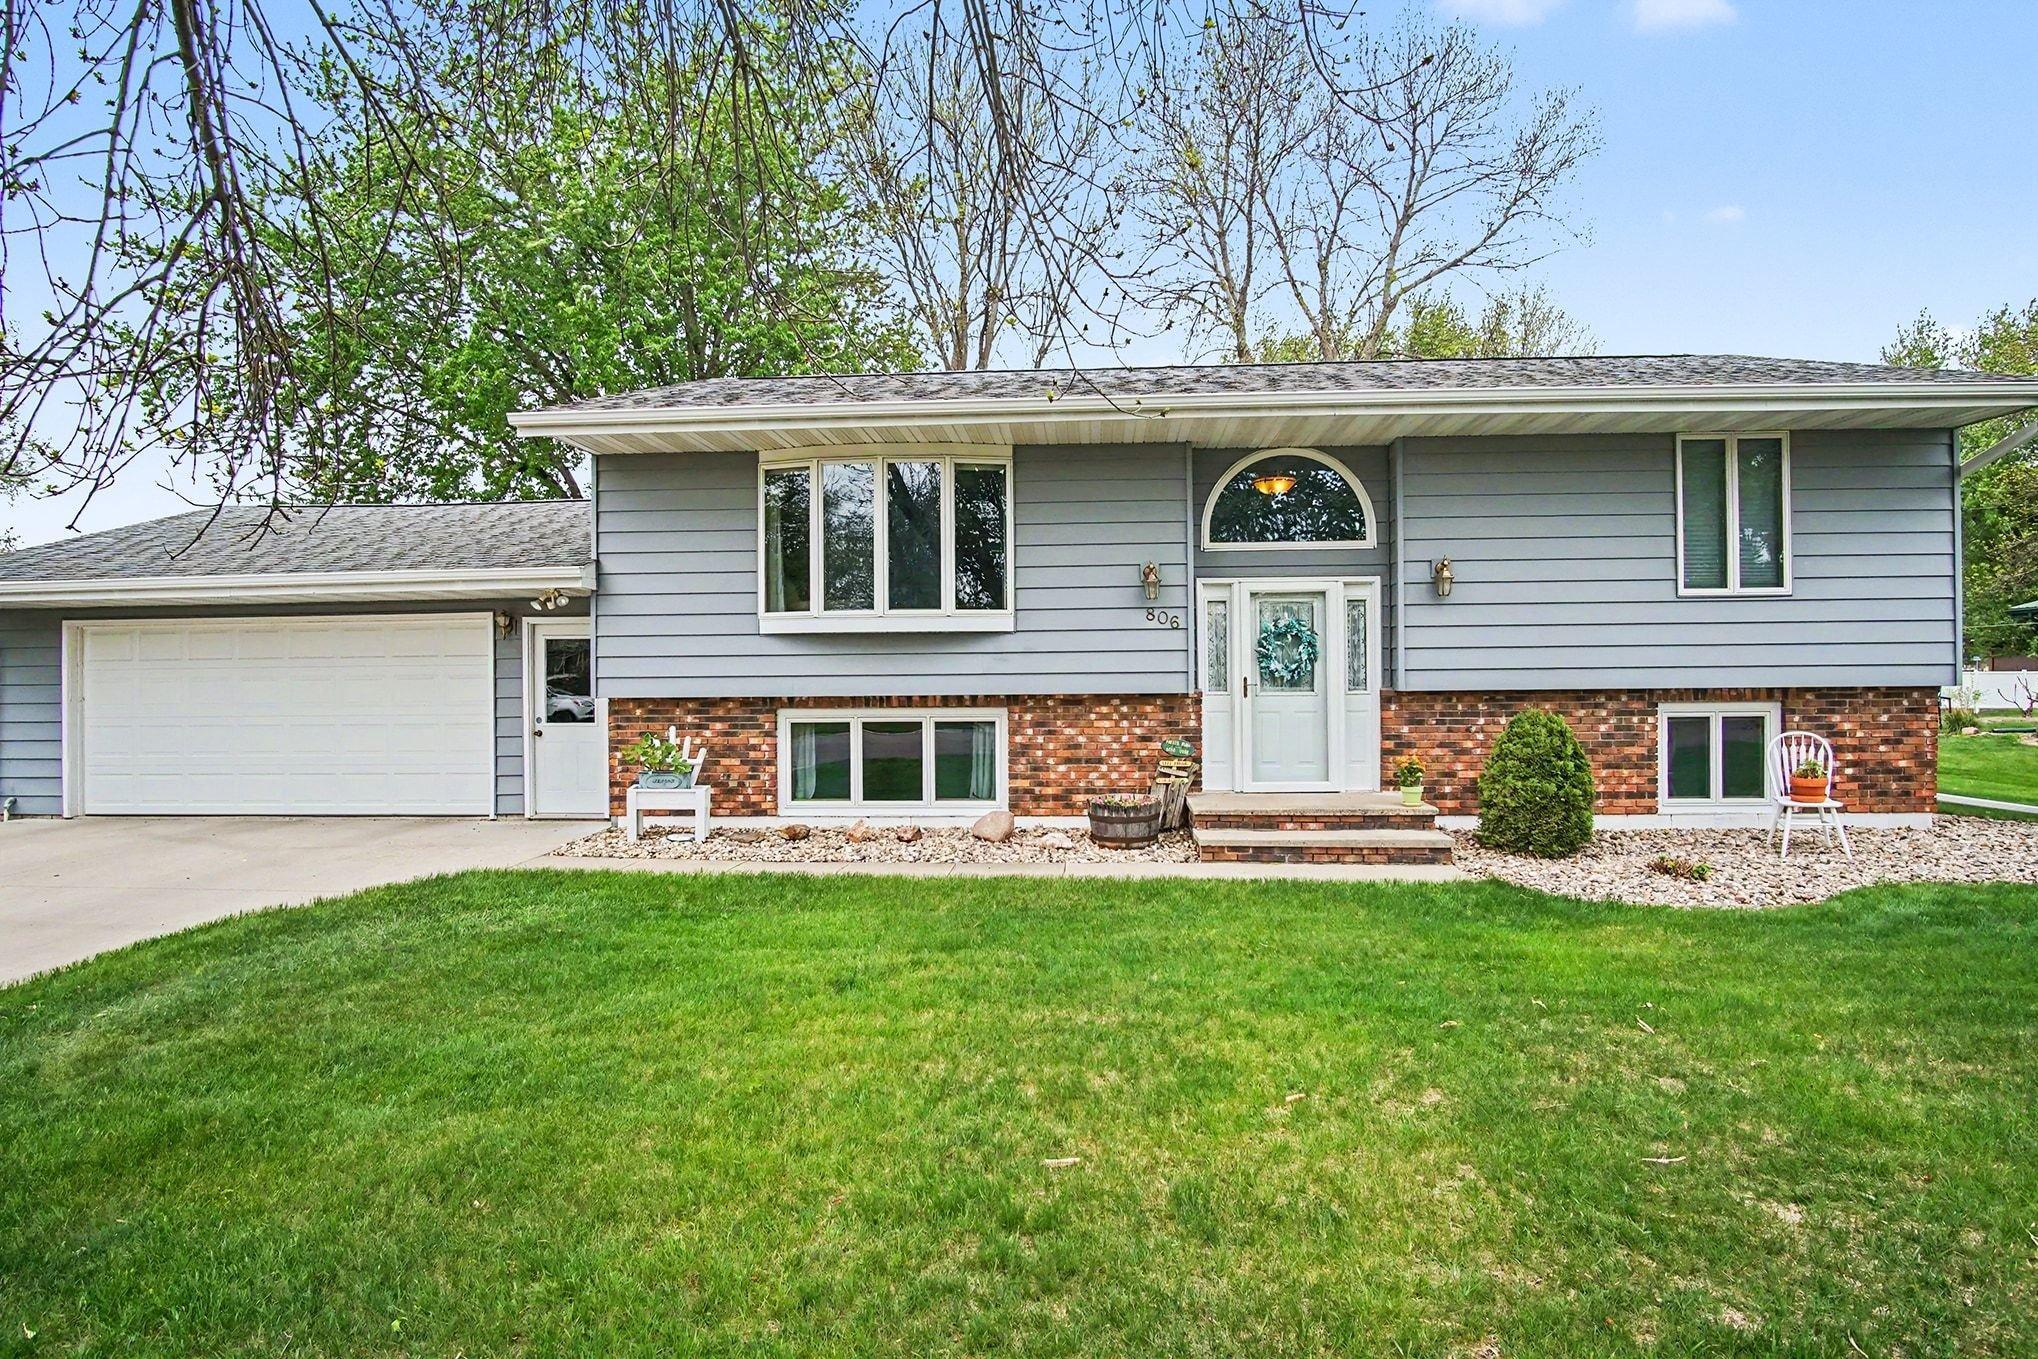
804 6th Avenue SE,Pipestone, MN 56164
Pipestone, MN 56164

Description
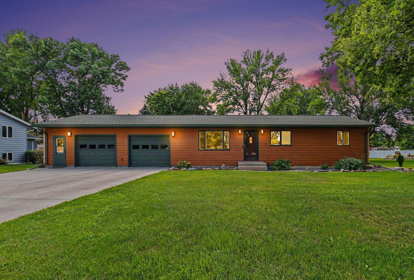
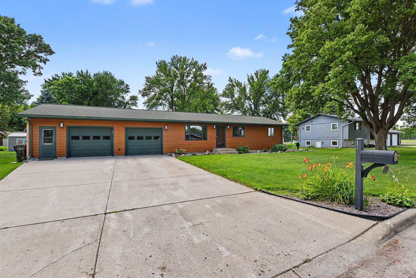
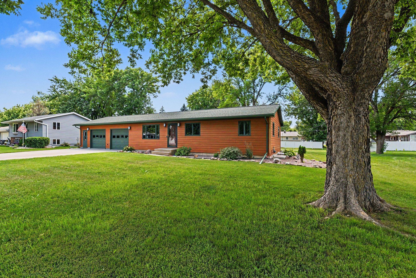
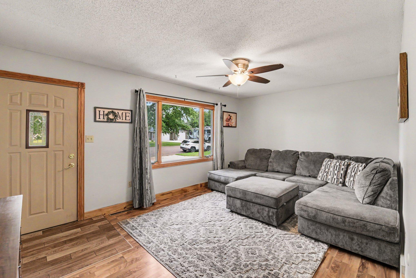
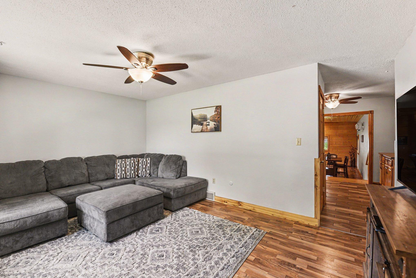
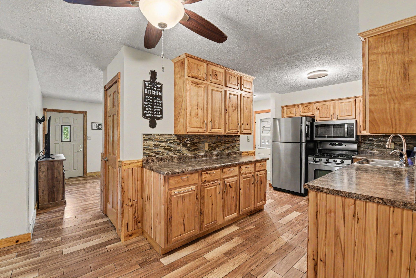
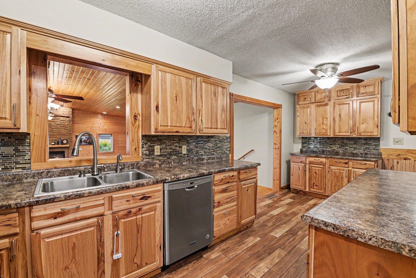
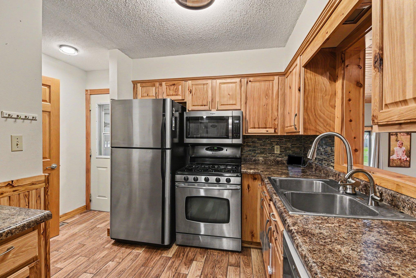
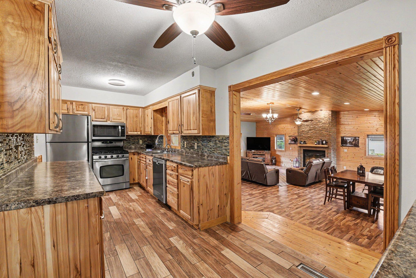
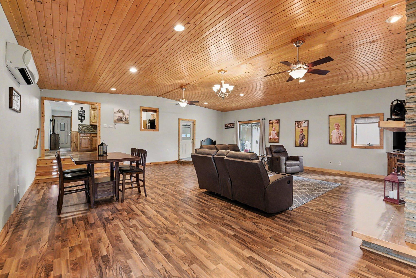
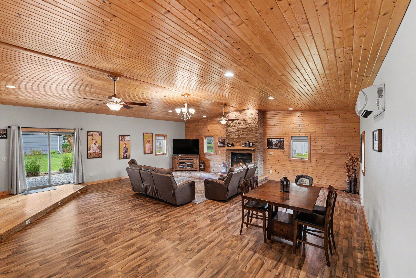
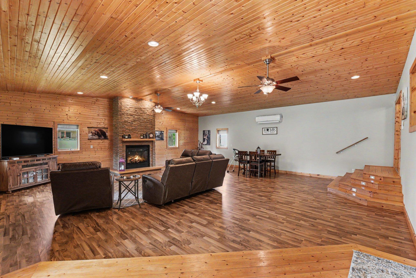
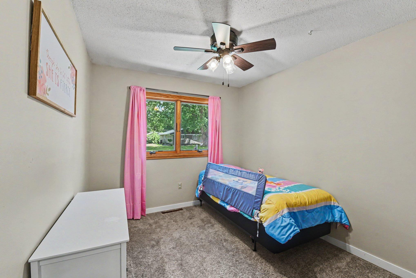
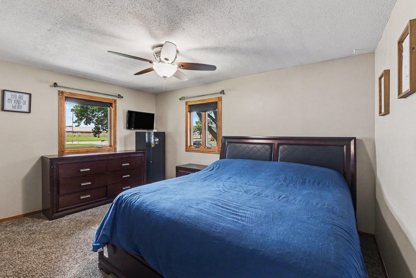
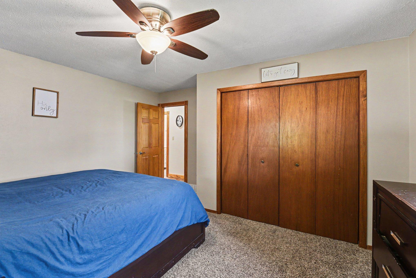
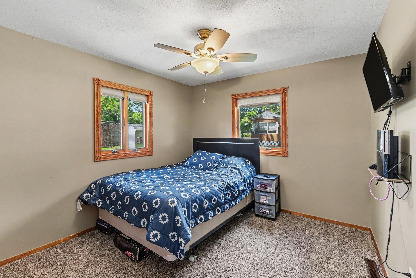
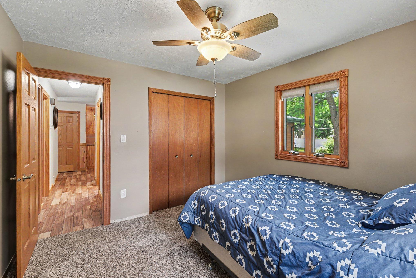
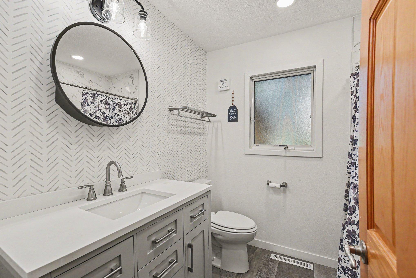
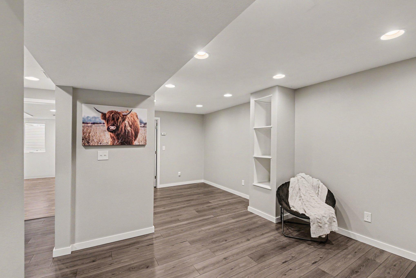
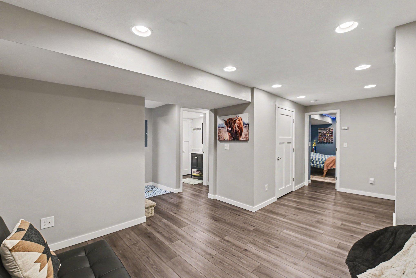
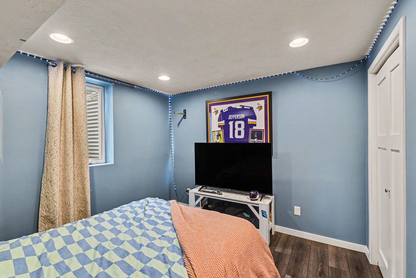
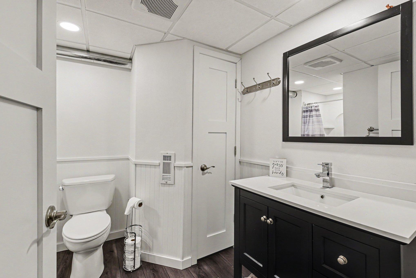
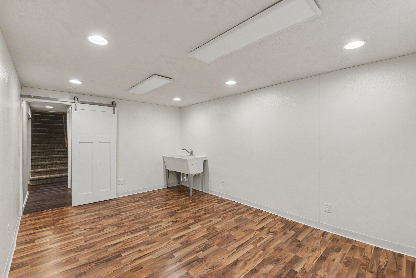
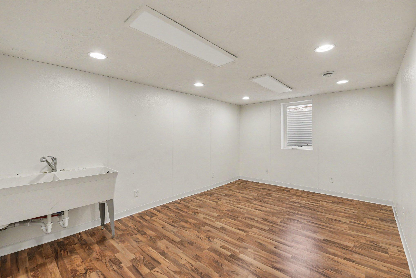
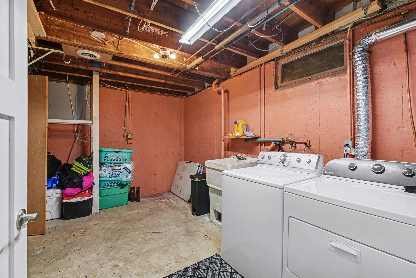
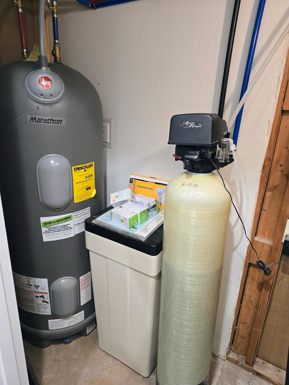
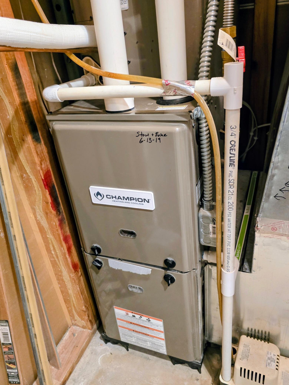
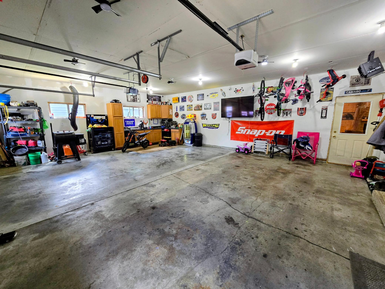
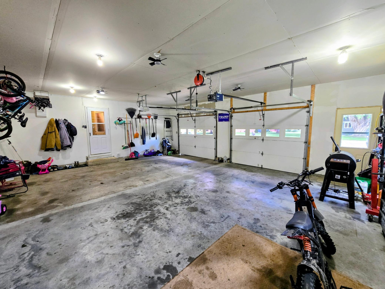
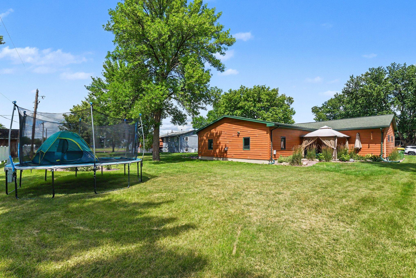
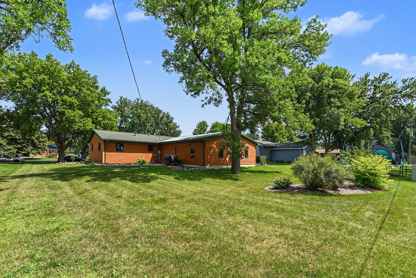
If you're looking for a beautifully updated ranch-style home with plenty of space inside and out, this one is a must-see! A stunning 30' x 30' step-down great room, added in 2008, is the heart of the home, featuring 15-foot vaulted ceilings, a cozy gas fireplace, and patio doors leading to the south patio-perfect for entertaining or relaxing. The remodeled kitchen (2014) offers updated cabinetry, countertops, flooring, and stainless steel appliances. The main floor also includes a welcoming front living room, three bedrooms, and a beautifully updated full bath with a relaxing soaker tub. The lower level was extensively remodeled in 2019-2020 and features attractive waterproof laminate flooring, a spacious family/playroom, two egress bedrooms, a ¾ bath, laundry/utility room, and an exceptional storage room. One lower-level room is currently set up as a baking kitchen but could easily serve as a fifth bedroom, hobby room, craft room, home office, workout space, or whatever best suits the buyer's needs. Recent improvements include: New electrical (2020)Furnace and mini-split system (2019)Fresh interior paint throughoutHunter ceiling fans throughoutUpdated compliant sewer line from the house to the street with a new curb stopSump pump with backup systemSecond garage stall added (2008)New windows, siding, roof, and shingles (2005-2006) The exterior is just as impressive with beautiful landscaping, backyard drainage tile, and north-side eaves connected directly to the storm sewer. There are no pending special assessments-they have already been paid. This move-in-ready home offers space, updates, and peace of mind. Schedule your private showing today!
Details
| MLS # | 7106538 |
|---|---|
| Listing Type | For Sale |
| Style | House |
| Sub-Type | Resale |
| Status | Active |
| Year | 1975 |
| Days On Site | 90 |
| Listing Provided By | Winter Realty, Inc. | Linda K Vos |
Features
| Bed(s) | 5 |
|---|---|
| Bath(s) | 2 Total |
| SQ Feet | 2,471 |
| Garage | 2 |
| Basement | Y |
| Story(s) | 1 |
| Zoning | Residential-Single Family |
| Acreage | 0.31 |
Interior
| Cooling | Central Air, Ductless Mini-Split |
|---|---|
| Heating | Ductless Mini-Split, Forced Air, Fireplace(s) |
| Appliances | Dishwasher, Microwave, Range, Refrigerator |
Exterior
| Roof | Age Over 8 Years, Asphalt, Metal |
|---|---|
| Construction Materials | Concrete |
| Lot Features | Tree Coverage - Light |
Parking
| Parking Features | Attached Garage, Concrete, Electric, Garage Door Opener, Storage |
|---|
Taxes
| Property | 3576 |
|---|
Area Information
| State | MN |
|---|---|
| County | Pipestone |
| City | Pipestone |
| Zip Code | 56164 |
| Community Name | Browns First Add |
| School District | 2689 |
| High School | Pipestone Area Schools |
| Listing VS Median (in Browns First Add) | |
Price: $299,900 low | high Med: $299,900 sqft: 2,471 low | high Med: 2,471 $ / sqft: $121 low | high Med: $121 On site: 90 low | high Med: 90 | |
Market Activity 56164
Request a showing
Request a showing
 Listings courtesy of Northstar MLS as distributed by MLS GRID.
Based on information submitted to the MLS GRID as of October 8, 2026 at 12:50:31 AM PDT All data is obtained from various sources and may not have been verified by broker or MLS GRID. Supplied Open House Information is subject to change without notice. All information should be independently reviewed and verified for accuracy. Properties may or may not be listed by the office/agent presenting the information.
The Digital Millennium Copyright Act of 1998, 17 U.S.C. § 512 (the “DMCA”) provides recourse for copyright owners who believe that material appearing on the Internet infringes their rights under U.S. copyright law. If you believe in good faith that any content or material made available in connection with our website or services infringes your copyright, you (or your agent) may send us a notice requesting that the content or material be removed, or access to it blocked. Notices must be sent in writing by email to DMCAnotice@MLSGrid.com.
Contact
Learn More About This Property

| State | MN |
|---|---|
| County | Pipestone |
| City | Pipestone |
| Zip Code | 56164 |
| Community Name | Browns First Add |
| School District | 2689 |
| High School | Pipestone Area Schools |
| Listing VS Median (in Browns First Add) | |
Price: $299,900 low | high Med: $299,900 sqft: 2,471 low | high Med: 2,471 $ / sqft: $121 low | high Med: $121 On site: 90 low | high Med: 90 | |