
6065 Apple Road,Excelsior, MN 55331
Excelsior, MN 55331


Description
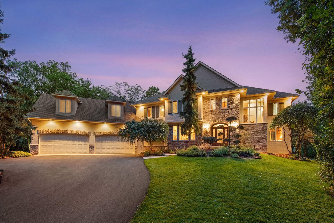
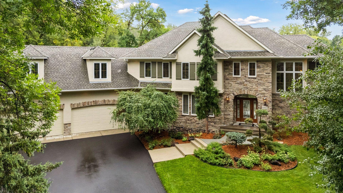
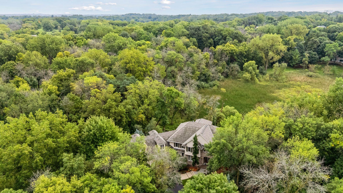
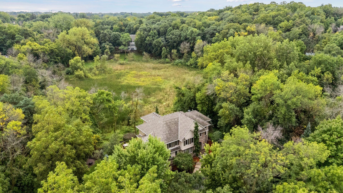
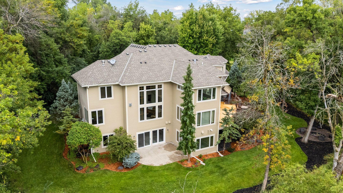
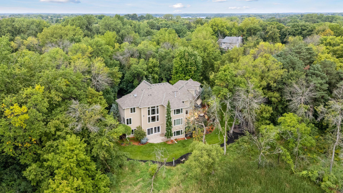
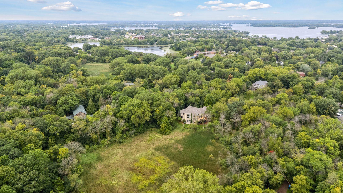
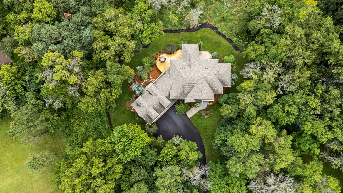
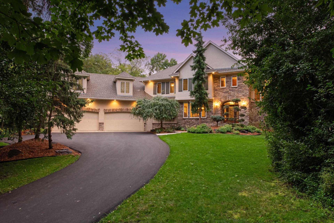
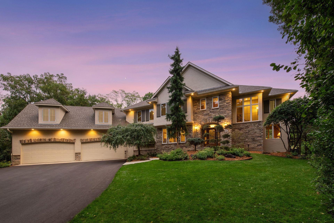
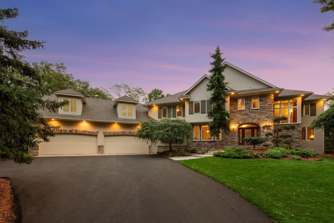
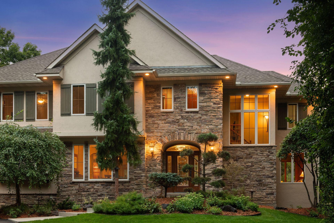
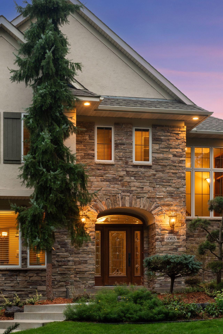
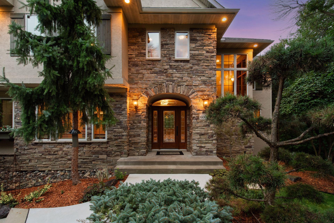
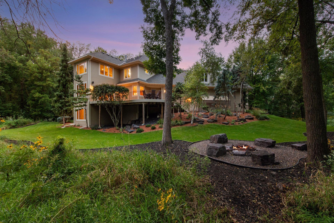
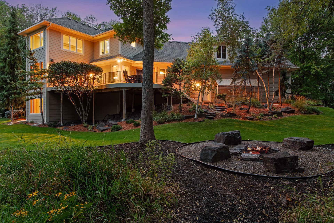
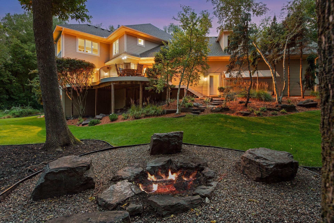
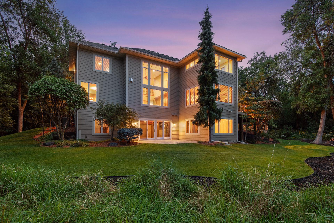
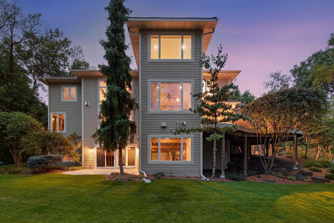
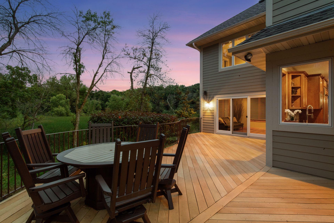
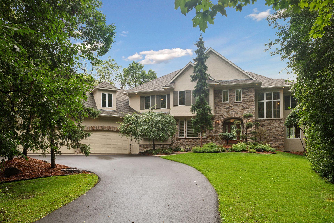
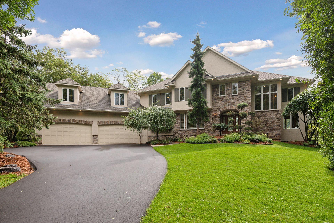
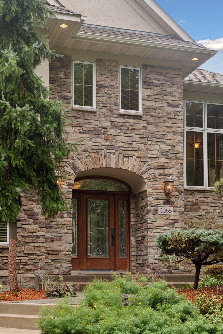
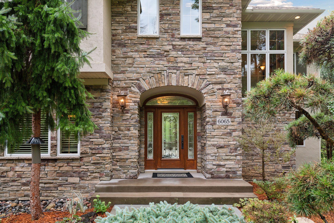
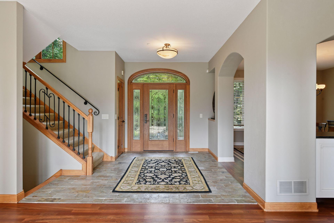
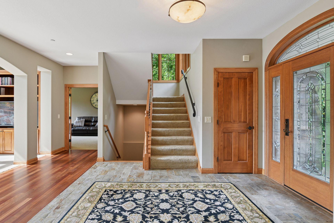
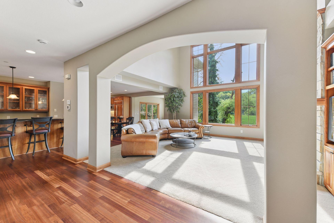
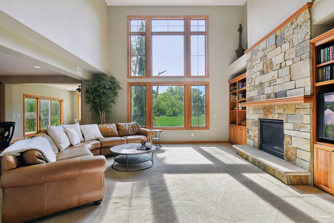
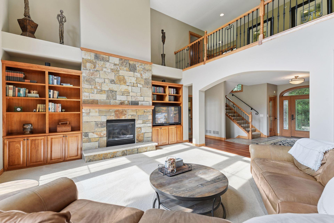
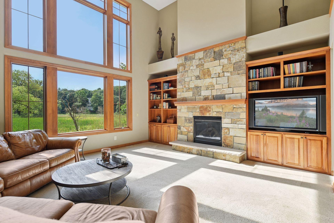
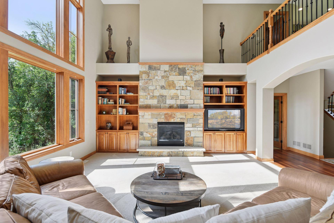
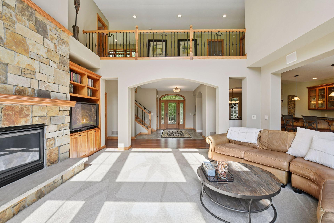
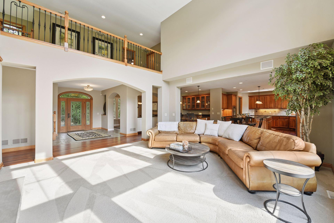
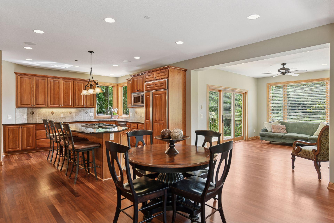
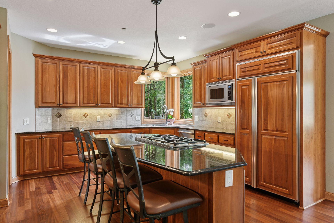
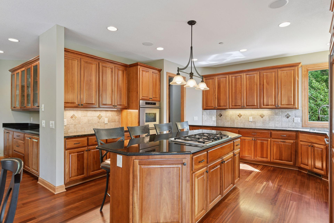
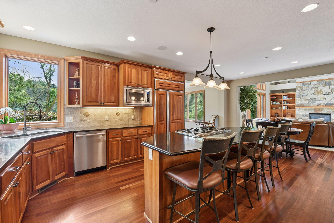
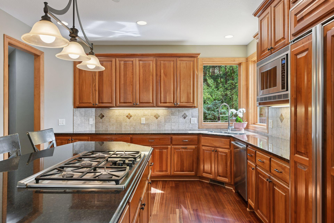
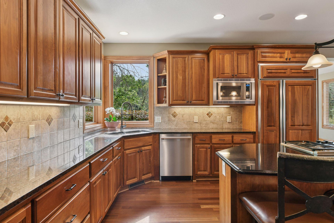
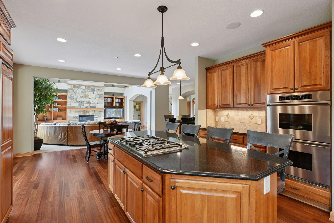
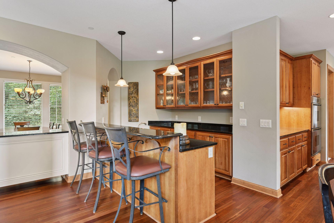
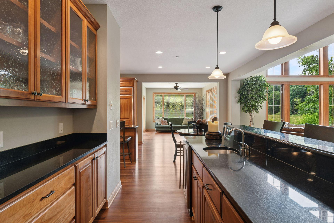
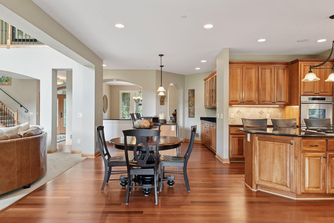
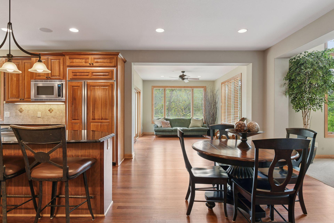
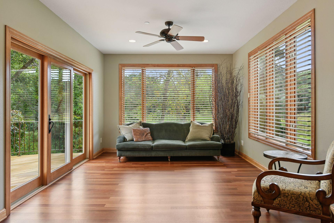
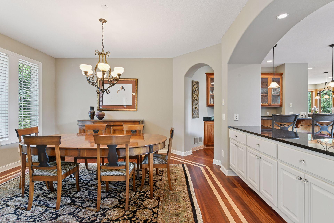
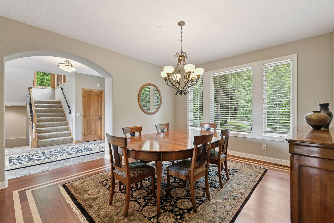
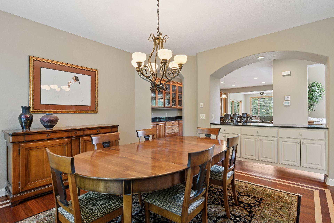
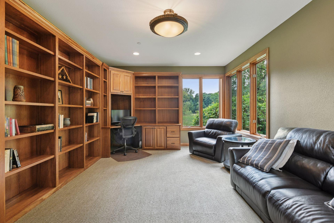
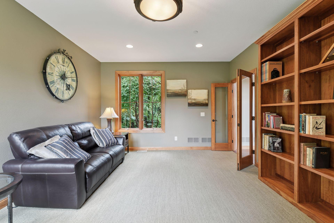
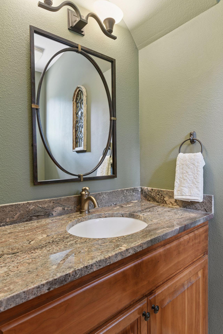
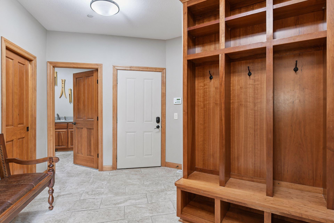
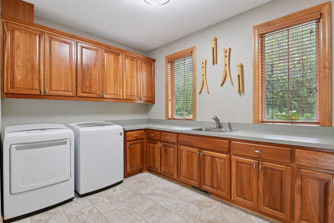
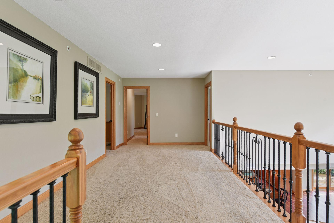
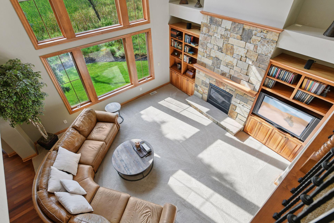
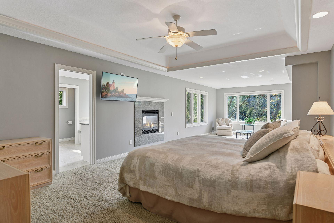
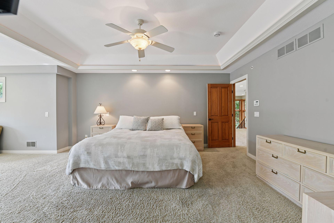
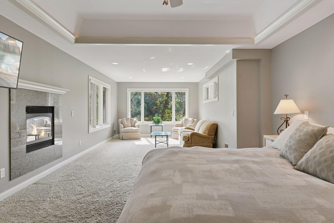
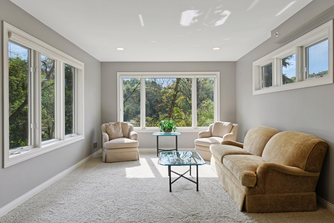
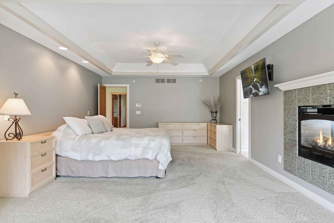
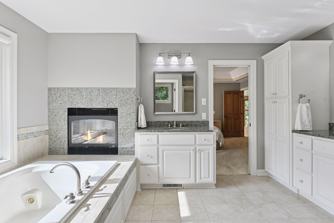
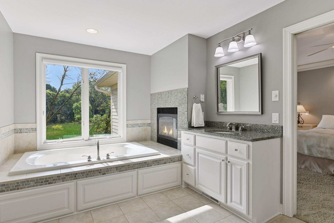
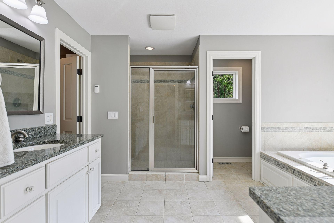
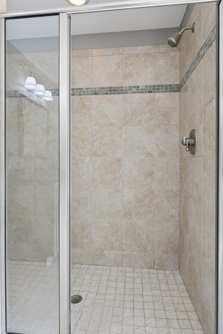
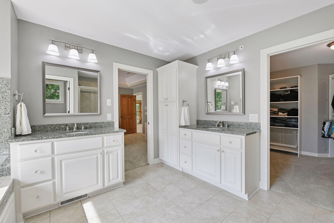
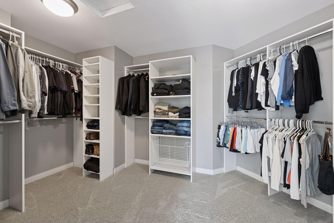
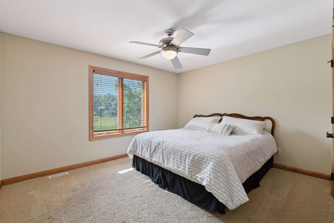
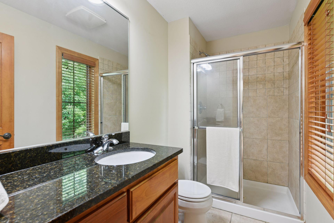
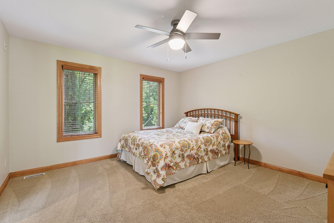
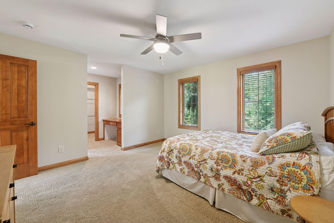
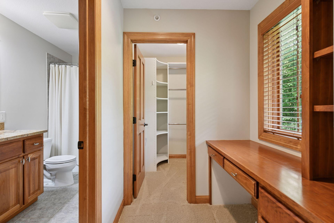
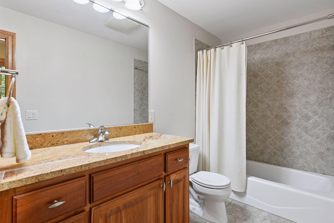
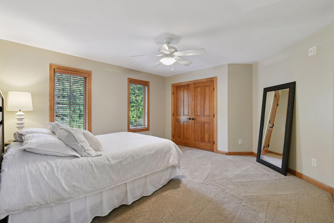
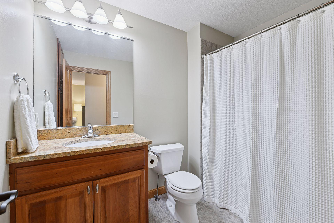
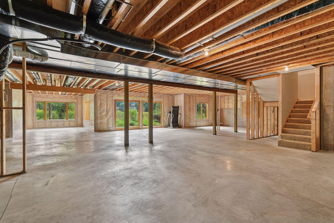
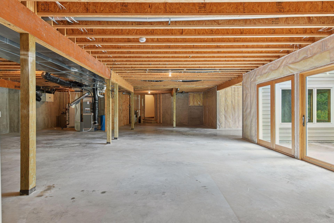
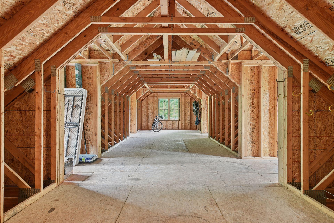
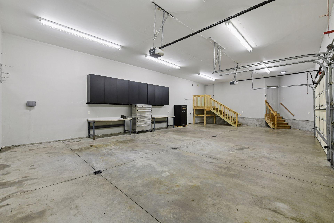
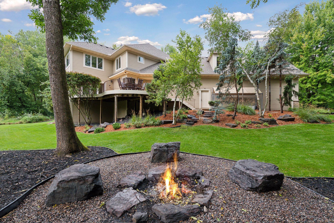
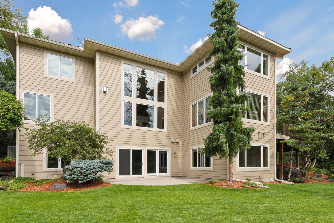
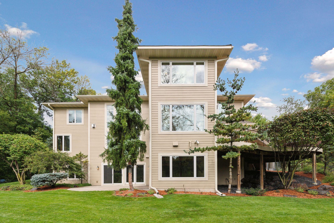
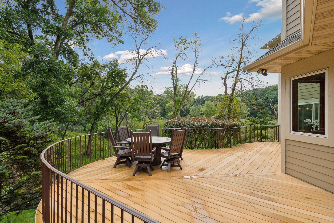
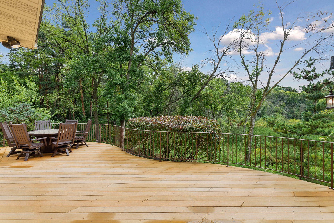
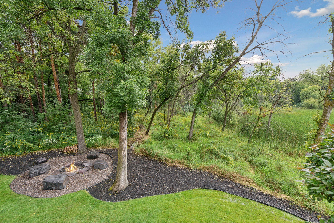
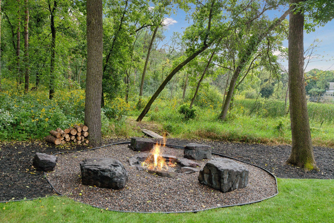
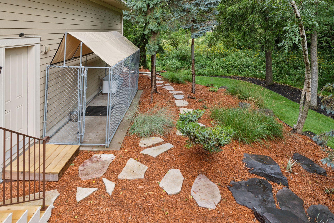
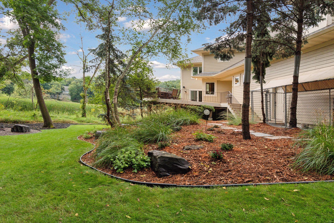
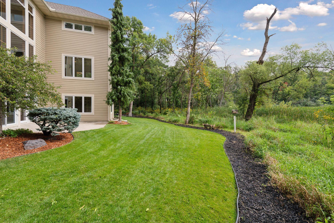
This private, wooded 3+ acre escape offers peace and seclusion with beautifully landscaped grounds. The 4-bedroom, 5-bathroom walkout two story has open and inviting main level features including stunning great room with two story windows showcasing panoramic views of the wetland and a multitude of wildlife species. Main level open floor plan includes rich cherry custom built-ins, stone encased gas fireplace. The kitchen is designed for both function and entertaining, featuring granite countertops, abundant storage, a large center island and large granite wet bar with wine cooler perfect for gatherings of any size. The luxurious primary suite is a true retreat, complete with a spa-like bathroom featuring a jacuzzi tub, tiled walk-in shower, heated floors, and extra-large walk-in closet, double sided fireplace that can be viewed from bathroom and bedroom, and a sitting area overlooking the wetland. Each of the other bedrooms has its own full bathroom. Full unfinished walkout lower level to finish however you may want. Walks out to 288 Sq ft stamped concrete patio. Rear entrance foyer from the garage has a tiled floor with 3 built-in lockers, a large walk-in closet, laundry room, walk in-pantry, and a half bath. Attached 4 car garage with 12-foot ceilings. Stairs in the garage lead to storage over the garage area. 17'x6' concrete dog kennel with cover along the garage. Meticulously maintained, move-in ready, and ideally located within easy walking distance from downtown Excelsior, nearby trails and multiple parks. New, furnace, AC, refrigerator, roof, interior and exterior paint.
Details
| MLS # | 7071691 |
|---|---|
| Listing Type | For Sale |
| Style | House |
| Sub-Type | Resale |
| Status | Active |
| Year | 2005 |
| Days On Site | 126 |
| Listing Provided By | Counselor Realty, Inc | Cheryl A Helwig |
Features
| Bed(s) | 4 |
|---|---|
| Bath(s) | 5 Total |
| SQ Feet | 4,292 |
| Garage | 4 |
| Basement | Y |
| Story(s) | 2 |
| Zoning | Residential-Single Family |
| Acreage | 3.07 |
| Water Front | Yes |
Interior
| Cooling | Central Air |
|---|---|
| Heating | Forced Air, In-Floor Heating |
| Appliances | Air-To-Air Exchanger, Cooktop, Dishwasher, Disposal, Double Oven, Dryer, ENERGY STAR Qualified Appliances, Exhaust Fan, Humidifier, Microwave, Refrigerator, Stainless Steel Appliances, Tankless Water Heater, Wall Oven, Washer, Water Softener Owned, Wine Cooler |
Exterior
| Roof | Age 8 Years or Less, Asphalt |
|---|---|
| Construction Materials | Concrete |
| Lot Features | Irregular Lot, Tree Coverage - Heavy |
Parking
| Parking Features | Attached Garage, Asphalt, Shared Driveway, Floor Drain, Finished Garage, Garage Door Opener, Insulated Garage |
|---|
Taxes
| Property | 19558 |
|---|
Area Information
| State | MN |
|---|---|
| County | Hennepin |
| City | Excelsior |
| Zip Code | 55331 |
| Community Name | Auditors Sub 120 |
| School District | 276 |
| High School | Minnetonka |
| Listing VS Median (in Auditors Sub 120) | |
Price: $1,689,000 low | high Med: $1,592,000 sqft: 4,292 low | high Med: 3,247 $ / sqft: $394 low | high Med: $536 On site: 126 low | high Med: 99.5 | |
Market Activity 55331
Request a showing
Request a showing
 Listings courtesy of Northstar MLS as distributed by MLS GRID.
Based on information submitted to the MLS GRID as of September 14, 2026 at 11:35:26 PM PDT All data is obtained from various sources and may not have been verified by broker or MLS GRID. Supplied Open House Information is subject to change without notice. All information should be independently reviewed and verified for accuracy. Properties may or may not be listed by the office/agent presenting the information.
The Digital Millennium Copyright Act of 1998, 17 U.S.C. § 512 (the “DMCA”) provides recourse for copyright owners who believe that material appearing on the Internet infringes their rights under U.S. copyright law. If you believe in good faith that any content or material made available in connection with our website or services infringes your copyright, you (or your agent) may send us a notice requesting that the content or material be removed, or access to it blocked. Notices must be sent in writing by email to DMCAnotice@MLSGrid.com.
Contact
Learn More About This Property

| State | MN |
|---|---|
| County | Hennepin |
| City | Excelsior |
| Zip Code | 55331 |
| Community Name | Auditors Sub 120 |
| School District | 276 |
| High School | Minnetonka |
| Listing VS Median (in Auditors Sub 120) | |
Price: $1,689,000 low | high Med: $1,592,000 sqft: 4,292 low | high Med: 3,247 $ / sqft: $394 low | high Med: $536 On site: 126 low | high Med: 99.5 | |
 | $1,379,0006444 Yosemite LaneChanhassen, MN 55331 |
 | $1,889,0006456 Yosemite LaneExcelsior, MN 55331 |