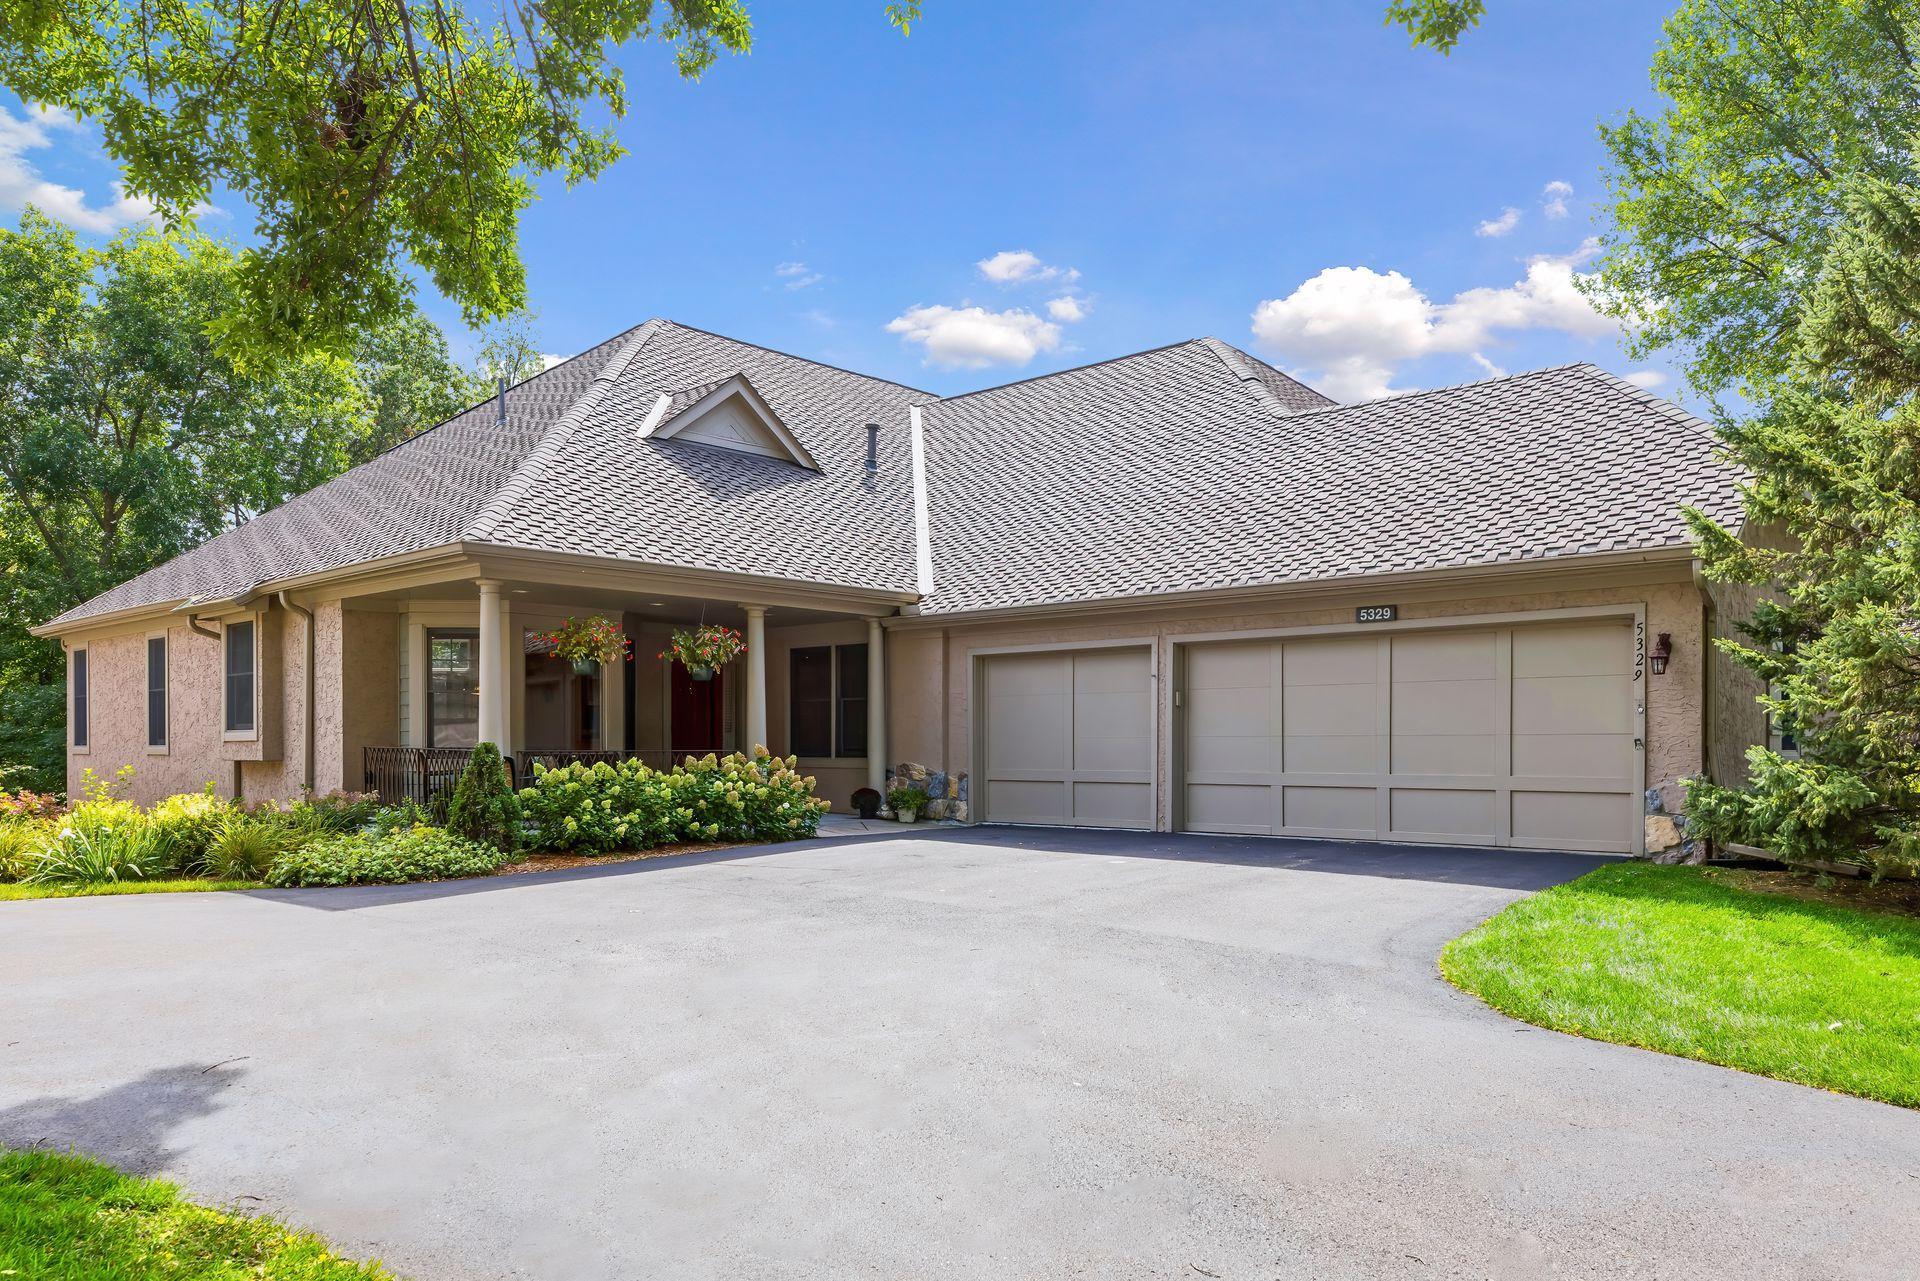
5329 Ashcroft Road,Minnetonka, MN 55345
Minnetonka, MN 55345

Description
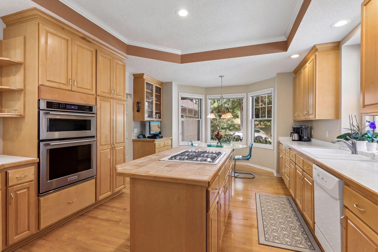
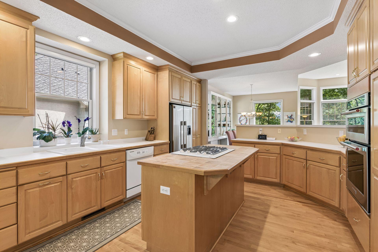
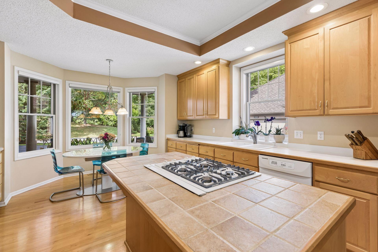
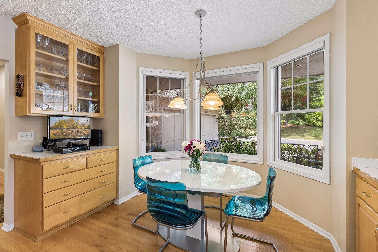
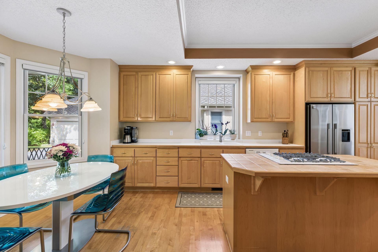
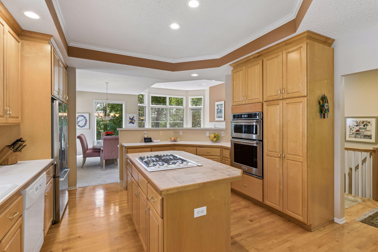
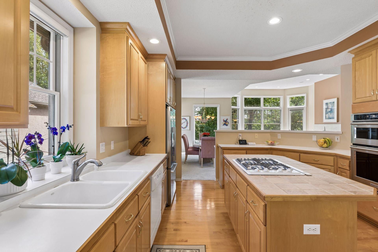
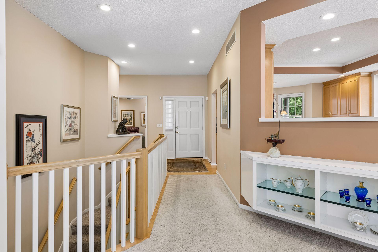
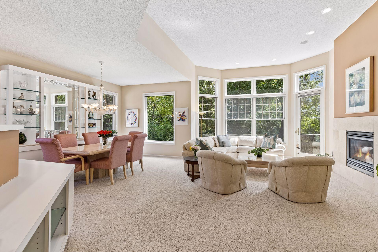
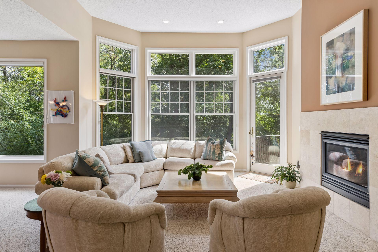
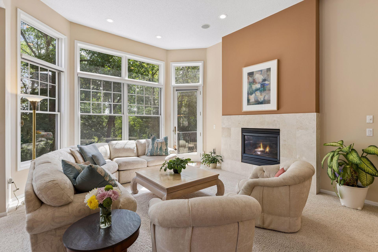
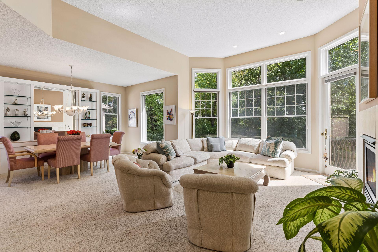
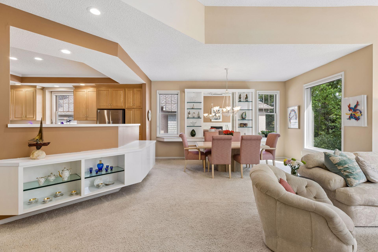
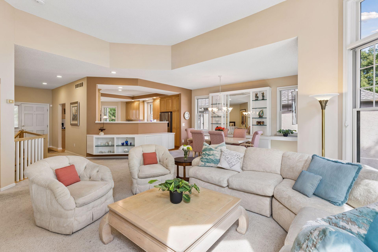
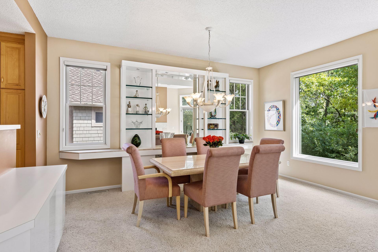
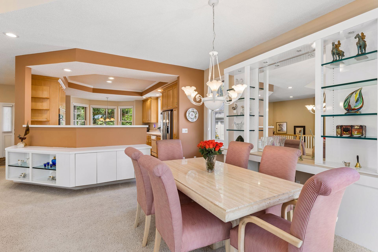
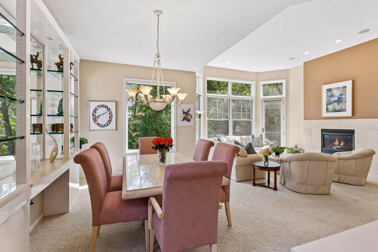
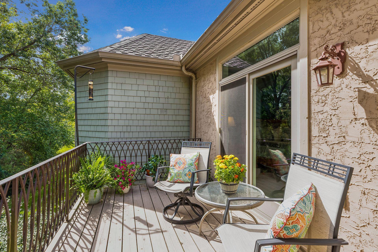
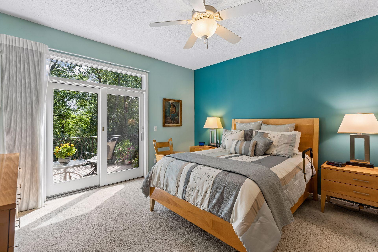
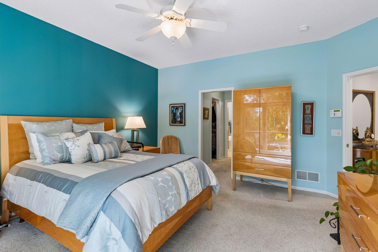
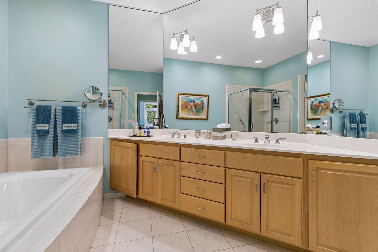
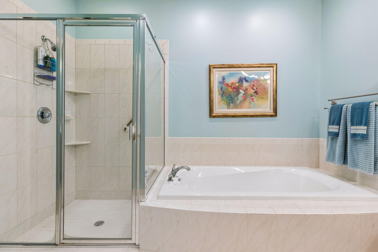
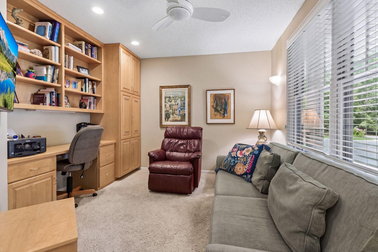
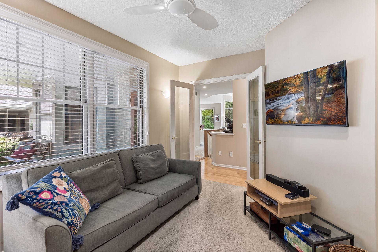
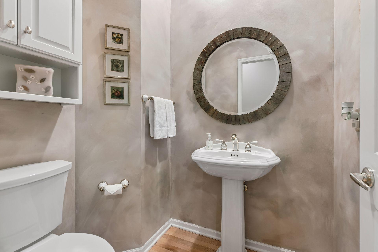
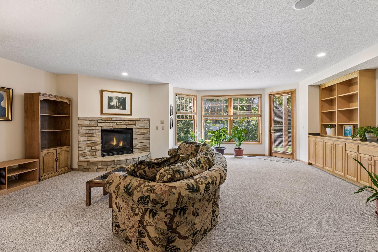
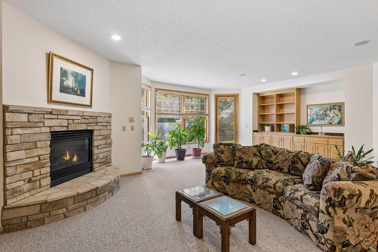
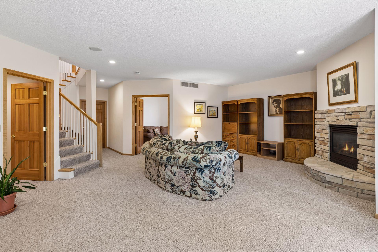
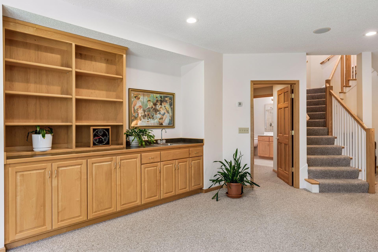
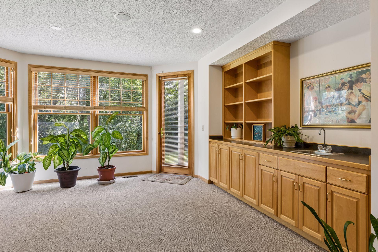
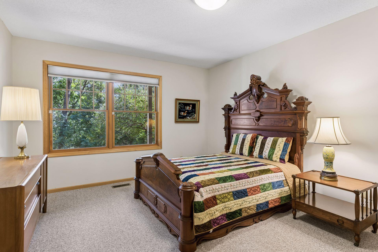
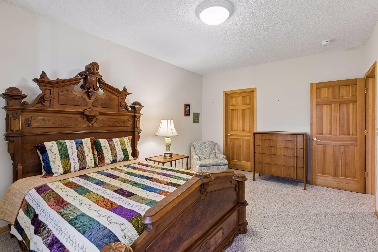
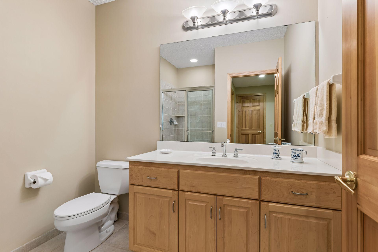
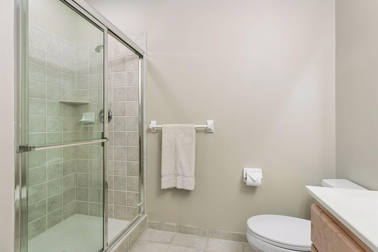
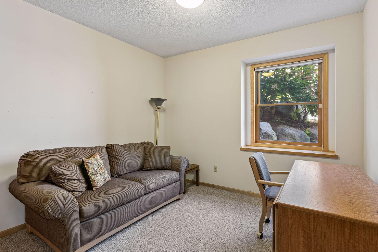
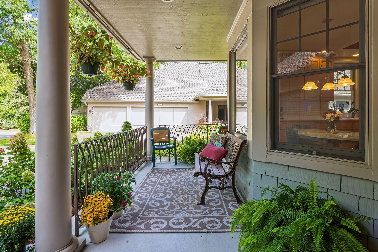
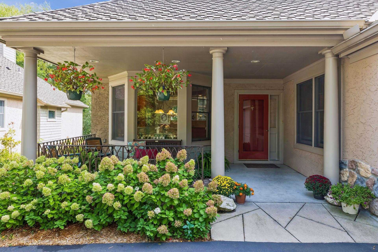
This highly desirable Ashcroft townhome offers an exceptional combination of space, privacy & easy main-level living-including a rare attached THREE-car garage! Tucked into a surprisingly private setting, even the beautiful winding drive through the association feels removed from the hustle. The standout floor plan offers all the important everyday living spaces on the main level without sacrificing the room you want for entertaining, working from home or simply living comfortably. An extra-large eat-in kitchen, comfortable living and dining rooms, spacious primary en-suite, separate den, half bath and laundry are all conveniently located on the main floor. Bright and open, the kitchen features informal dining in the bay-area bump-out, a large center island, abundant cabinetry and plenty of counter space. The living room feels especially dramatic with its higher ceiling and a beautiful focal point created by the fireplace and expansive windows, bringing in wonderful natural light filtered through the trees. Custom built-in shelving and cabinetry in the living and dining areas add character and architectural detail, along with plenty of places to showcase favorite treasures.The generous primary suite features a large private bath with double sinks, separate tub and shower, plus TWO walk-in closets. Both the primary suite and living room open to a completely private deck overlooking the trees and marsh beyond-lush and wooded in summer, with expansive wetland views in winter.The walkout lower level is ideal for guests or additional everyday living, with a large family room featuring a wet bar and fireplace, two bedrooms and a 3/4 bath. And then there's the surprisingly large storage room-plenty of space for everything you want nearby but out of sight.In the front, the charming porch is surrounded by established perennials that add color and a touch of privacy. It's a cozy spot for morning coffee, a good book or simply relaxing at the end of the day. And while the setting feels wonderfully tucked away, shops, restaurants and everyday conveniences along Hwy 7 and 101 are just minutes away-with Starbucks right down the street when the coffee urge hits.Ashcroft Of Minnetonka townhomes are always in demand-here's your opportunity!
Details
| MLS # | 7138216 |
|---|---|
| Listing Type | For Sale |
| Style | House |
| HOA Dues | $657 |
| Sub-Type | Resale |
| Status | Pending |
| Year | 1999 |
| Days On Site | 43 |
| Listing Provided By | Edina Realty, Inc. | Tracy D Gazett |
Features
| Bed(s) | 3 |
|---|---|
| Bath(s) | 3 Total |
| SQ Feet | 2,811 |
| Garage | 3 |
| Basement | Y |
| Story(s) | 1 |
| Zoning | Residential-Single Family |
| Acreage | 0.13 |
Interior
| Cooling | Central Air |
|---|---|
| Heating | Forced Air |
| Appliances | Cooktop, Dishwasher, Disposal, Dryer, Microwave, Refrigerator, Stainless Steel Appliances, Wall Oven, Washer |
Exterior
| Roof | Age 8 Years or Less |
|---|---|
| Construction Materials | Block, Concrete |
| Lot Features | Tree Coverage - Heavy |
Parking
| Parking Features | Attached Garage |
|---|
Taxes
| Property | 10525 |
|---|
Area Information
| State | MN |
|---|---|
| County | Hennepin |
| City | Minnetonka |
| Zip Code | 55345 |
| Community Name | Ashcroft Of Minnetonka 3rd Add |
| School District | 276 |
| High School | Minnetonka |
| Listing VS Median (in Ashcroft Of Minnetonka 3rd Add) | |
Price: $775,000 low | high Med: $775,000 sqft: 2,811 low | high Med: 2,811 $ / sqft: $276 low | high Med: $276 On site: 43 low | high Med: 43 | |
Market Activity 55345
Request a showing
Request a showing
 Listings courtesy of Northstar MLS as distributed by MLS GRID.
Based on information submitted to the MLS GRID as of October 25, 2026 at 9:59:03 PM PDT All data is obtained from various sources and may not have been verified by broker or MLS GRID. Supplied Open House Information is subject to change without notice. All information should be independently reviewed and verified for accuracy. Properties may or may not be listed by the office/agent presenting the information.
The Digital Millennium Copyright Act of 1998, 17 U.S.C. § 512 (the “DMCA”) provides recourse for copyright owners who believe that material appearing on the Internet infringes their rights under U.S. copyright law. If you believe in good faith that any content or material made available in connection with our website or services infringes your copyright, you (or your agent) may send us a notice requesting that the content or material be removed, or access to it blocked. Notices must be sent in writing by email to DMCAnotice@MLSGrid.com.
Contact
Learn More About This Property

| State | MN |
|---|---|
| County | Hennepin |
| City | Minnetonka |
| Zip Code | 55345 |
| Community Name | Ashcroft Of Minnetonka 3rd Add |
| School District | 276 |
| High School | Minnetonka |
| Listing VS Median (in Ashcroft Of Minnetonka 3rd Add) | |
Price: $775,000 low | high Med: $775,000 sqft: 2,811 low | high Med: 2,811 $ / sqft: $276 low | high Med: $276 On site: 43 low | high Med: 43 | |