
4919 Three Points Boulevard,Mound, MN 55364
Mound, MN 55364

Description
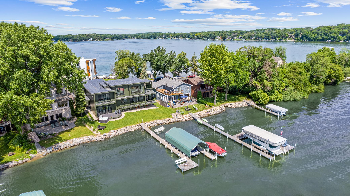
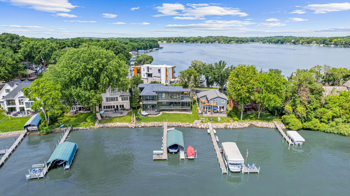
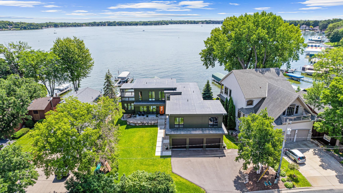
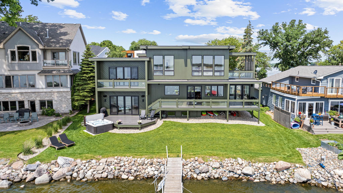
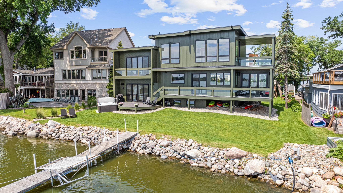
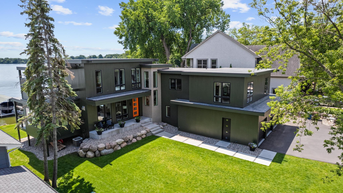
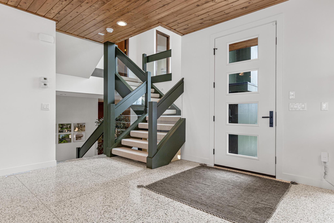
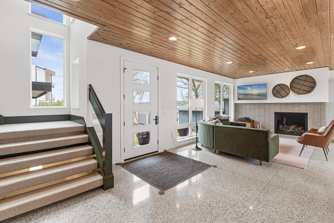
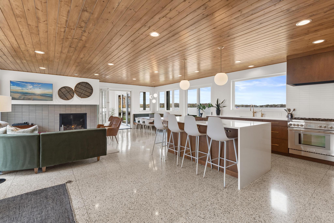
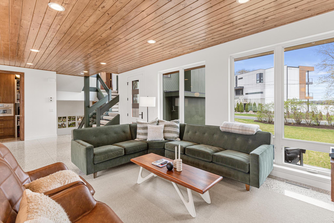
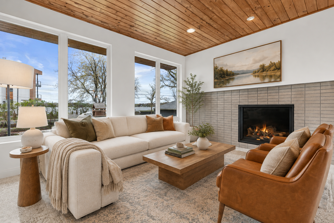
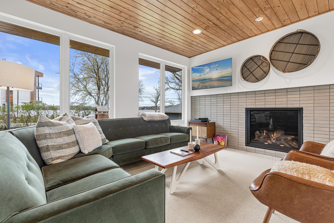
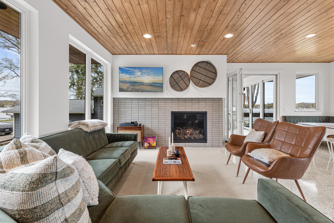
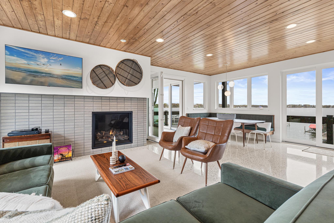
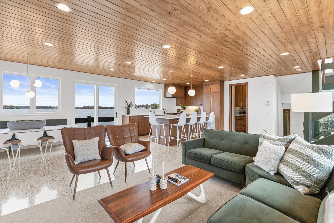
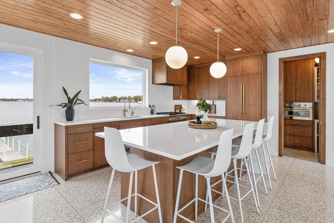
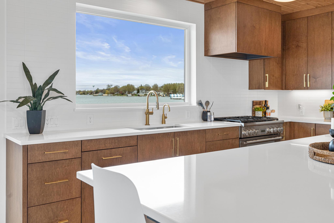
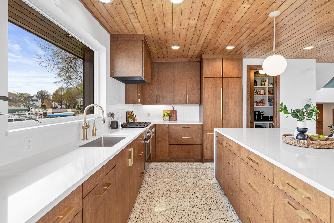
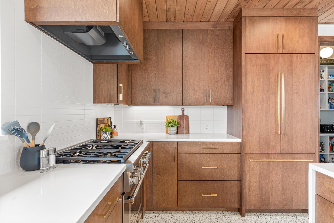
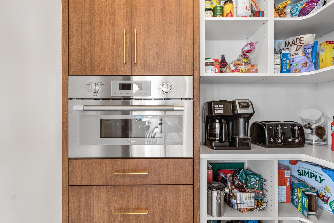
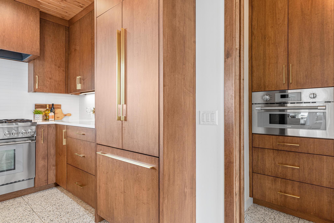
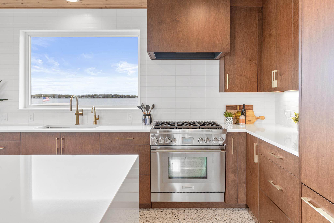
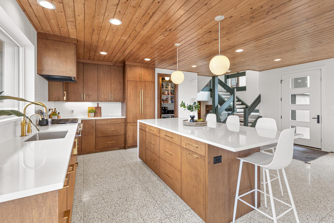
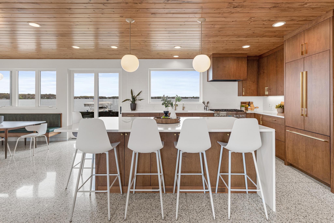
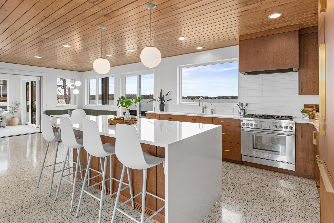
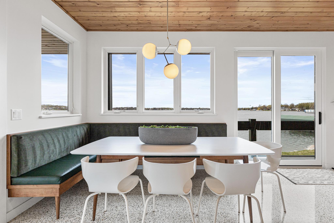
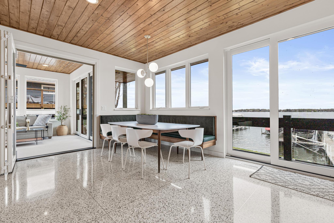
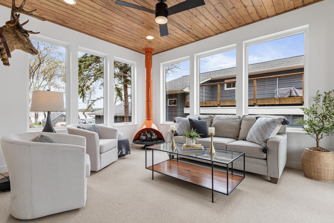
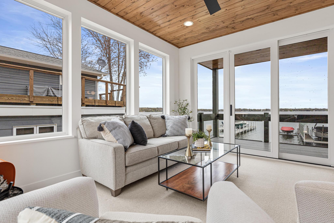
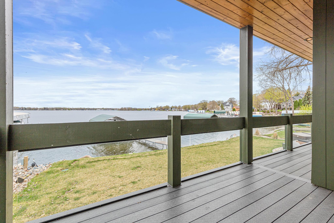
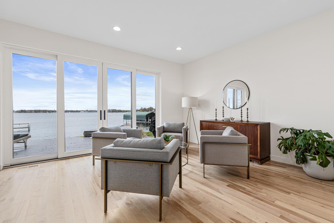
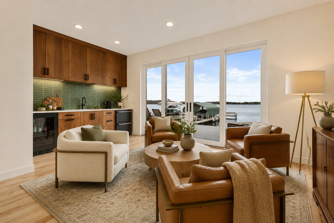
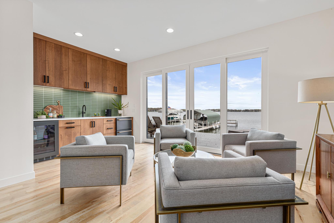
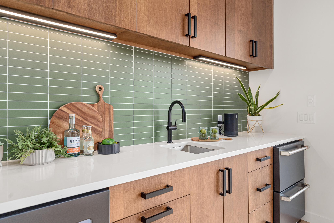
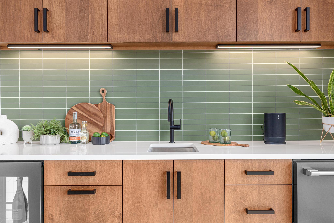
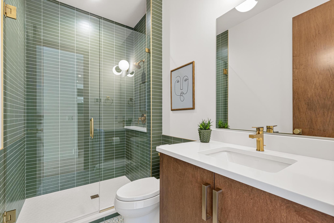
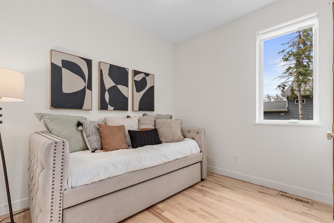
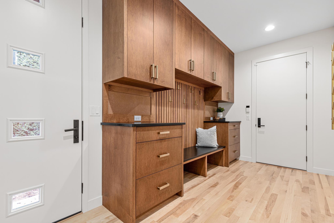
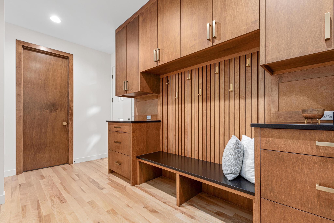
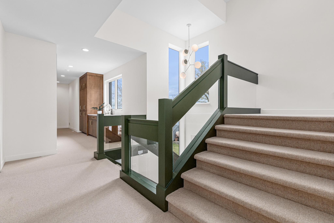
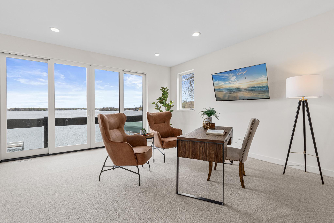
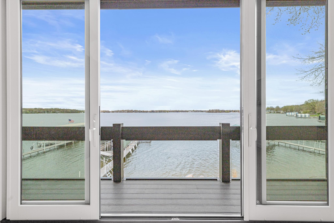
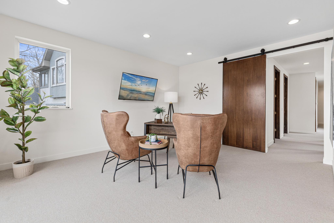
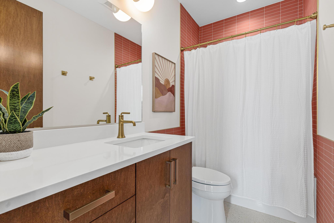
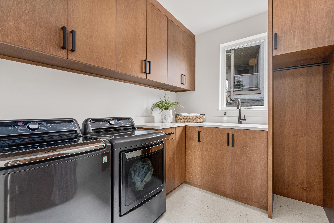
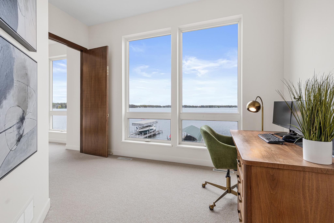
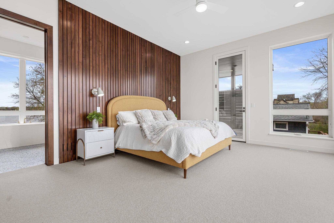
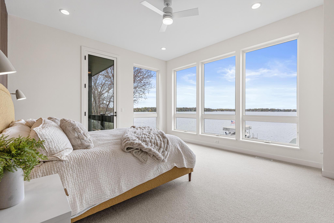
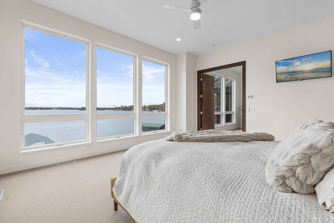
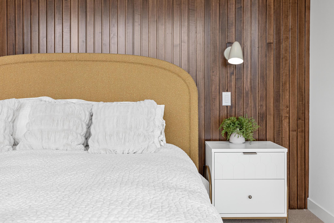
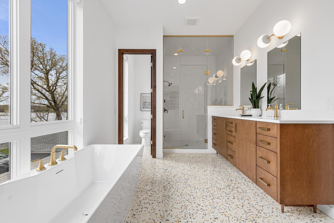
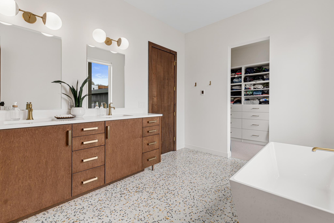
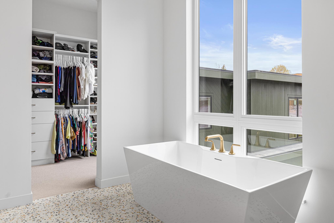
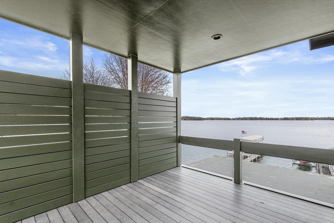
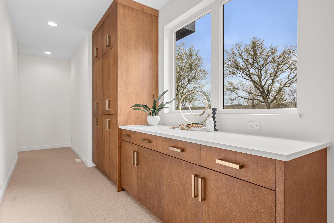
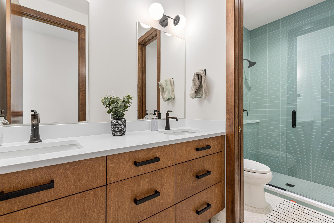
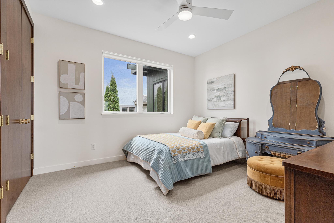
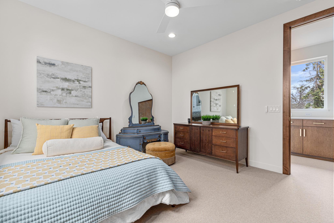
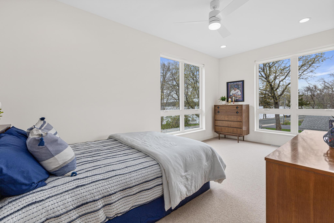
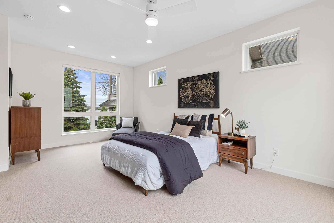
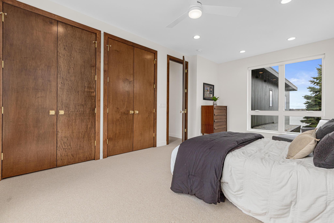
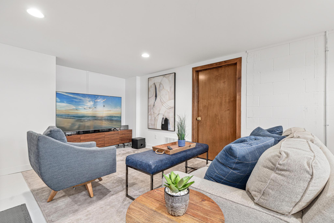
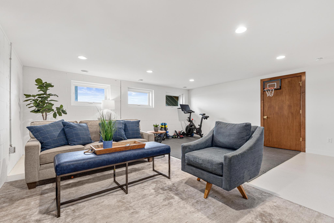
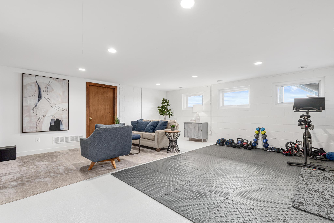
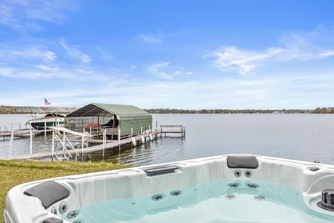
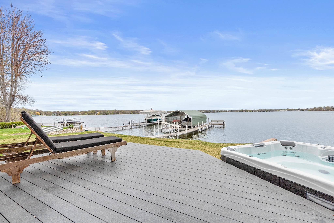
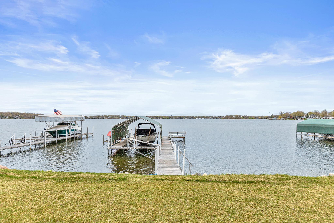
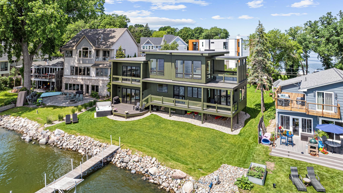
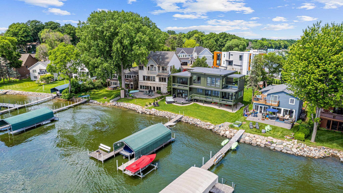
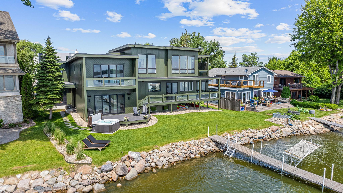
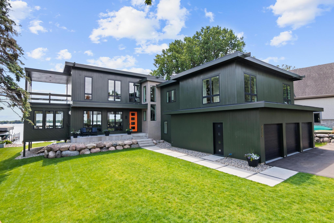
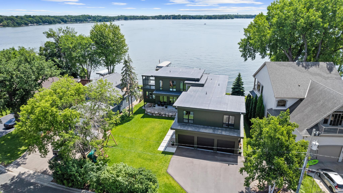
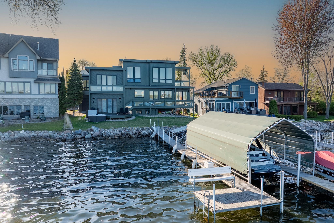
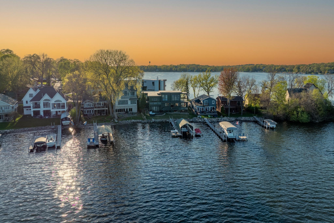
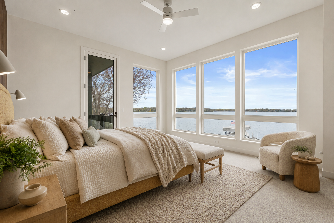
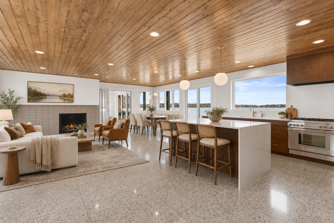
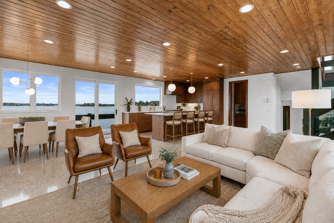
Welcome to 4919 Three Points Blvd, an awe-inspiring custom-built luxury home surrounded by the shores of Lake Minnetonka. Set on a double lot at the end of the peninsula, one can treat themselves to 80 feet of sandy bottom lakeshore as well as panoramic views of sunsets and sunrises truly worthy of paintings. Innovative architecture seamlessly blends the indoor and outdoor space while a thoughtful design creates functionality and versatility allowing the home to flex to one's needs. Multiple deck areas serve as an extension of the inside and are well suited for entertainment and relaxation alike. The open concept main level layout maximizes natural light and lake views and is centered around a gourmet kitchen accentuated by clean design elements from the Terrazo floors poured onsite to the tongue and groove ceilings that are carried through to the outside. The impressive lake facing owner's suite boasts a private covered deck, oversized walk in closet and elegant bath featuring a steam shower. Too extensive to list, other custom design elements include a flex room with wet bar strategically set directly off the lake, four outdoor covered sitting areas, main level guest room, adaptable lower level, oversized and heated 3 car garage, birch hardwood floors, maple cabinetry, heated flooring, custom lighting and outdoor shower hook ups. Aesthetic excellence and quality craftsmanship converged perfectly resulting in a home that is as visually stunning as it is livable. Live like you're on vacation and escape to complete tranquility.
Details
| MLS # | 7035607 |
|---|---|
| Listing Type | For Sale |
| Style | House |
| Sub-Type | Resale |
| Status | Active |
| Year | 2024 |
| Days On Site | 189 |
| Listing Provided By | National Realty Guild | Andrew Ryan Beitler |
Features
| Bed(s) | 5 |
|---|---|
| Bath(s) | 4 Total |
| SQ Feet | 4,607 |
| Garage | 3 |
| Basement | Y |
| Story(s) | 1 |
| Zoning | Residential-Single Family |
| Acreage | 0.29 |
| Water Front | Yes |
| Property View | Lake, Panoramic |
Interior
| Cooling | Central Air |
|---|---|
| Heating | Forced Air |
Exterior
| Roof | Age 8 Years or Less, Flat |
|---|
Parking
| Parking Features | Attached Garage, Asphalt, Heated Garage, Insulated Garage |
|---|
Taxes
| Property | 20438 |
|---|
Area Information
| State | MN |
|---|---|
| County | Hennepin |
| City | Mound |
| Zip Code | 55364 |
| Community Name | Shadywood Point |
| School District | 277 |
| High School | Westonka |
| Listing VS Median (in Shadywood Point) | |
Price: $2,999,999 low | high Med: $2,299,900 sqft: 4,607 low | high Med: 4,419 $ / sqft: $651 low | high Med: $520 On site: 189 low | high Med: 49 | |
Market Activity 55364
Request a showing
Request a showing
 Listings courtesy of Northstar MLS as distributed by MLS GRID.
Based on information submitted to the MLS GRID as of September 17, 2026 at 9:56:55 AM PDT All data is obtained from various sources and may not have been verified by broker or MLS GRID. Supplied Open House Information is subject to change without notice. All information should be independently reviewed and verified for accuracy. Properties may or may not be listed by the office/agent presenting the information.
The Digital Millennium Copyright Act of 1998, 17 U.S.C. § 512 (the “DMCA”) provides recourse for copyright owners who believe that material appearing on the Internet infringes their rights under U.S. copyright law. If you believe in good faith that any content or material made available in connection with our website or services infringes your copyright, you (or your agent) may send us a notice requesting that the content or material be removed, or access to it blocked. Notices must be sent in writing by email to DMCAnotice@MLSGrid.com.
Contact
Learn More About This Property

| State | MN |
|---|---|
| County | Hennepin |
| City | Mound |
| Zip Code | 55364 |
| Community Name | Shadywood Point |
| School District | 277 |
| High School | Westonka |
| Listing VS Median (in Shadywood Point) | |
Price: $2,999,999 low | high Med: $2,299,900 sqft: 4,607 low | high Med: 4,419 $ / sqft: $651 low | high Med: $520 On site: 189 low | high Med: 49 | |
 | $2,299,9001936 Shorewood LaneMound, MN 55364 |