

Description
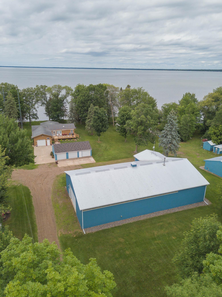
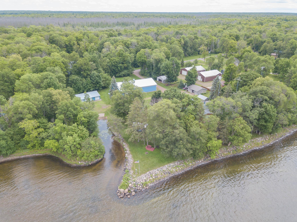
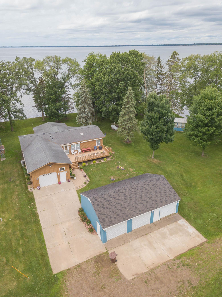
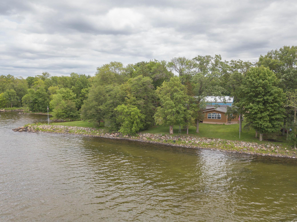
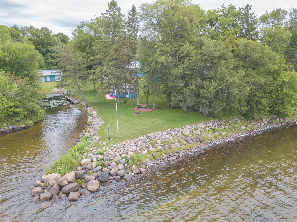
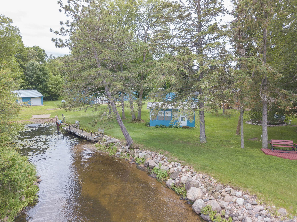
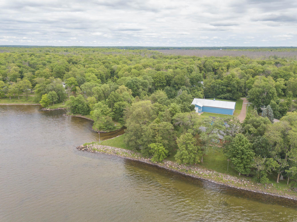
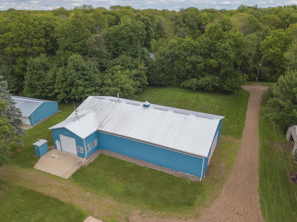
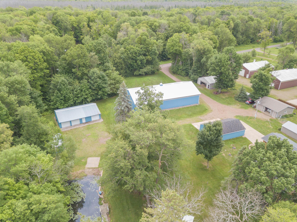
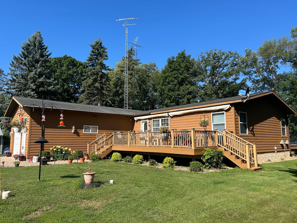
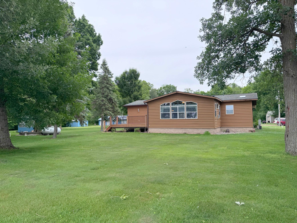
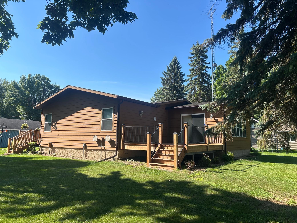
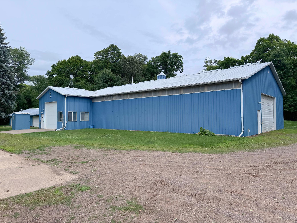
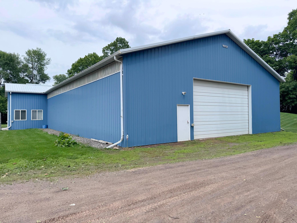
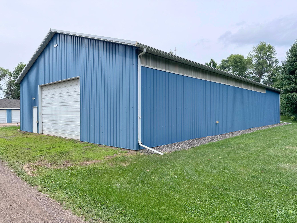
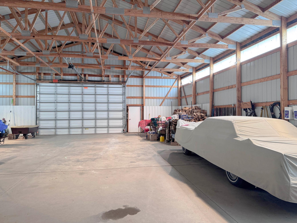
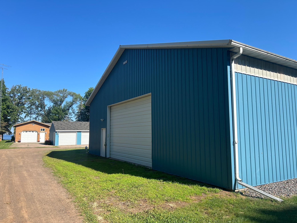
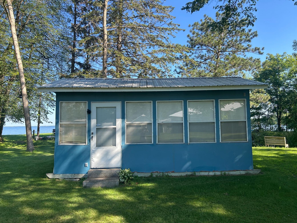
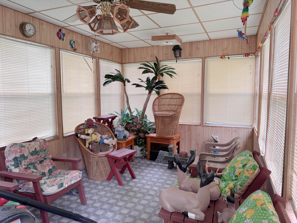
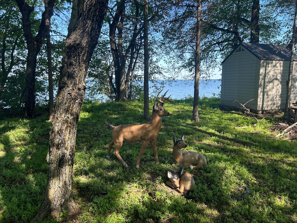
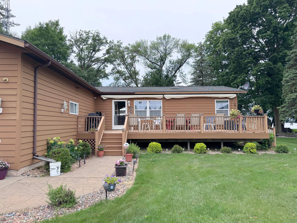
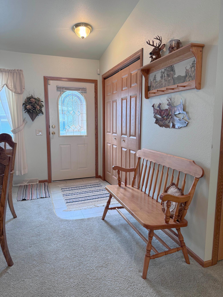
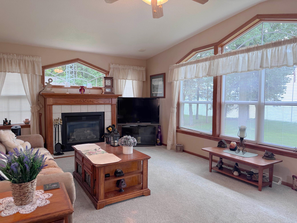
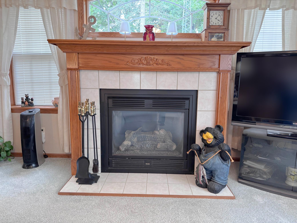
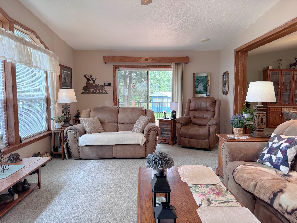
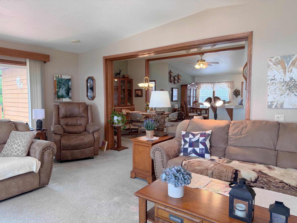
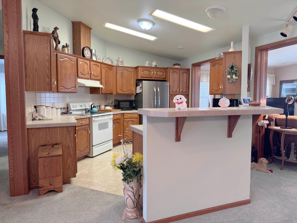
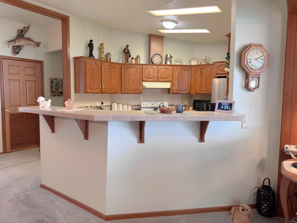
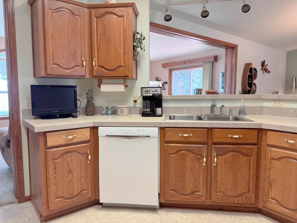
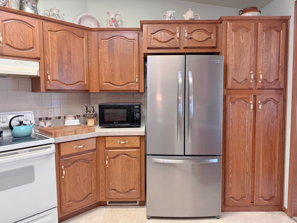
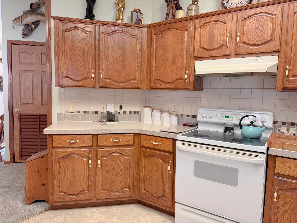
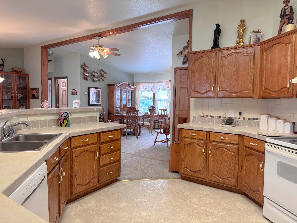
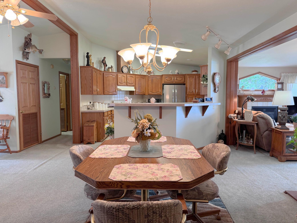
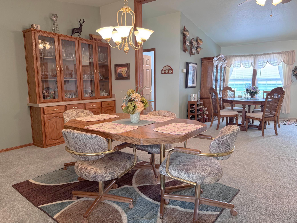
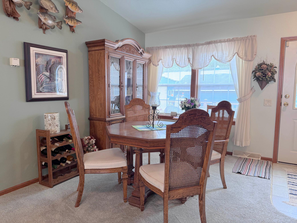
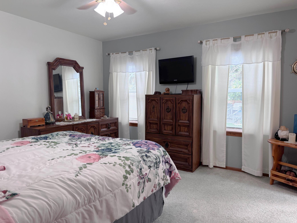
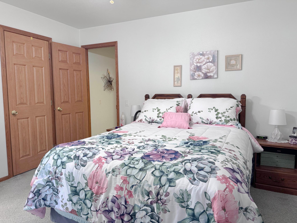
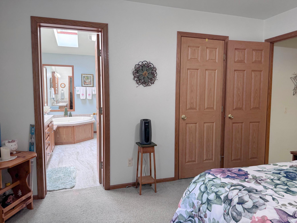
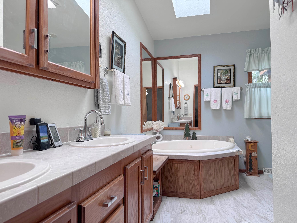
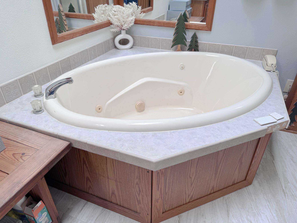
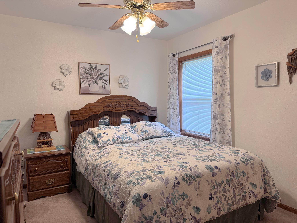
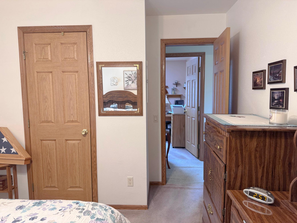
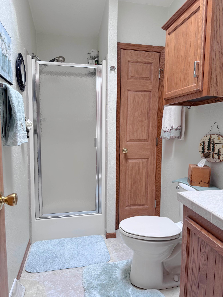
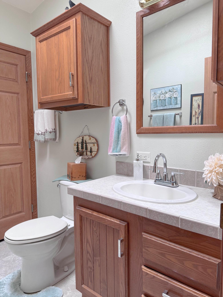
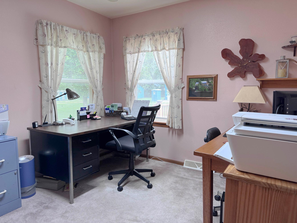
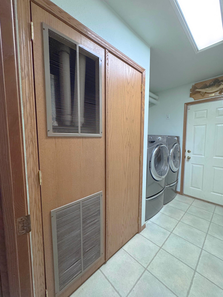
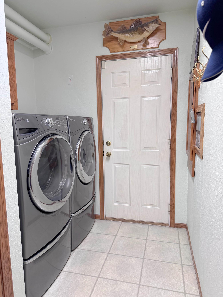
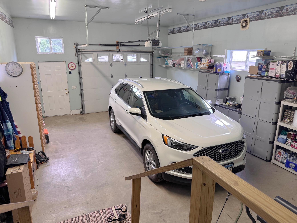
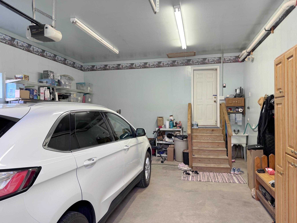
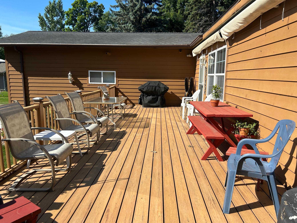
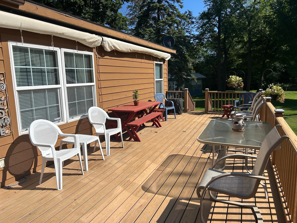
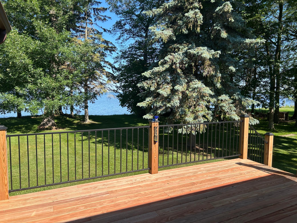
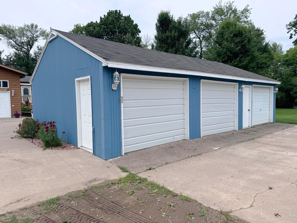
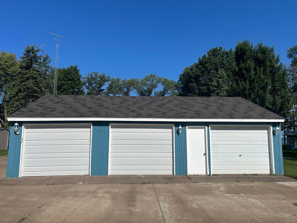
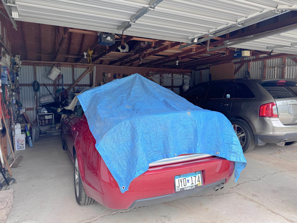
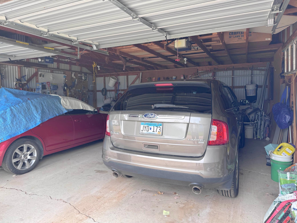
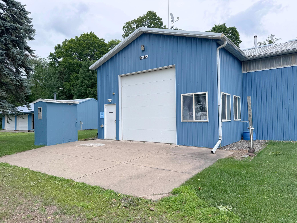
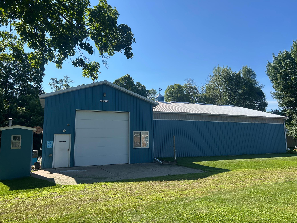
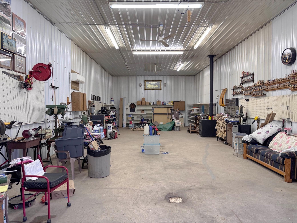
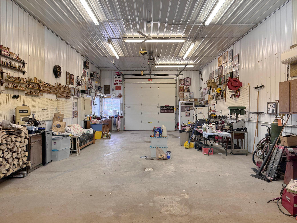
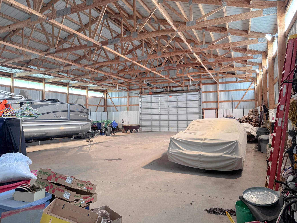
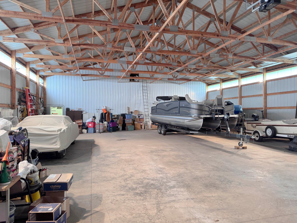
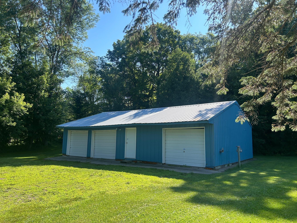
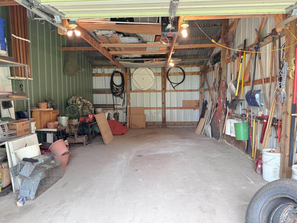
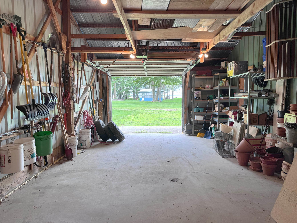
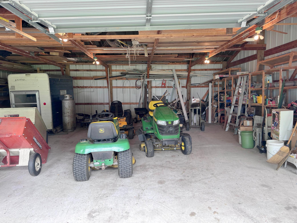
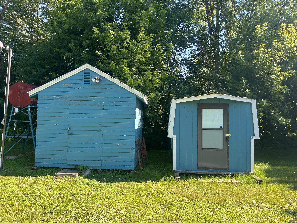
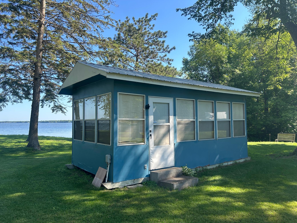
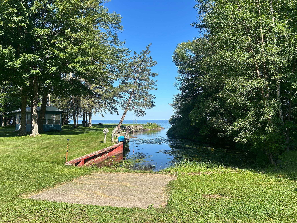
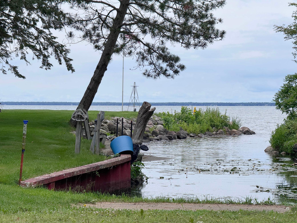
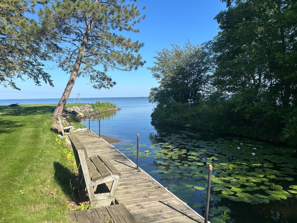
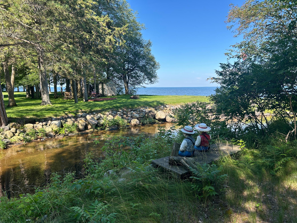
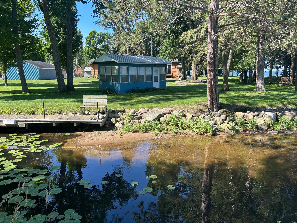
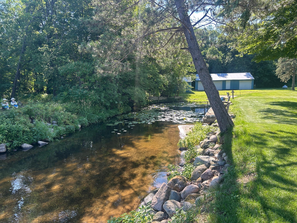
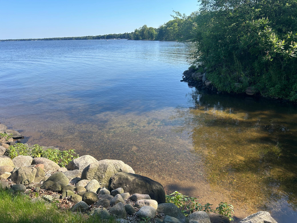
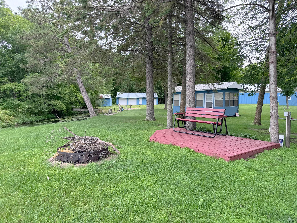
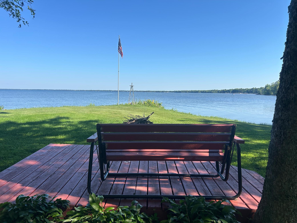
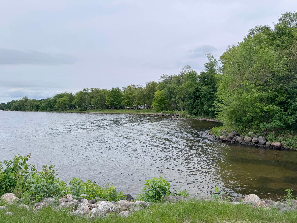
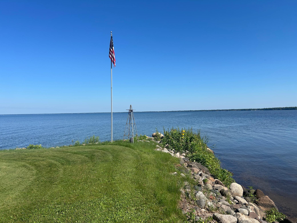
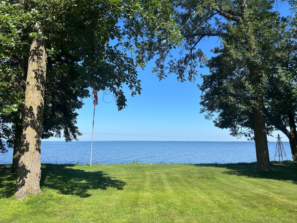
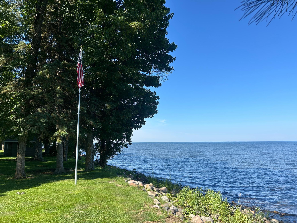
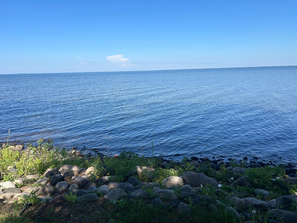
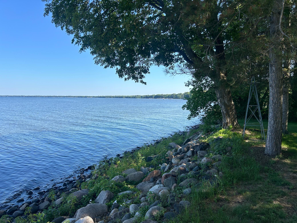
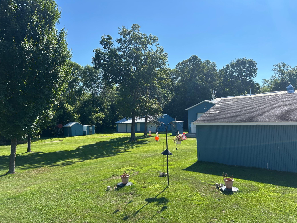
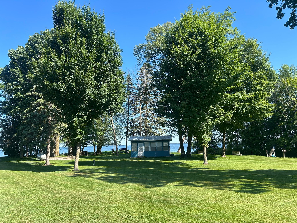
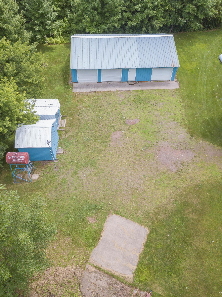
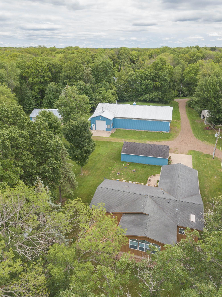
Genuinely unique MilleLacs Lake property with 250' of west facing frontage for amazing sunsets on a level lot PLUS your own private harbor and ramp--nothing quite like this phenomenal 2-acre lot out there!! You never have to worry about high winds with your dock here-the dock is built into the land at harbor's edge and never needs to be removed in the winter! Tucked in at the "Malmo" corner of the lake in Aitkin County at the very end of a dead-end road, the VIEWS from all over this painstaking cared for lot alone will knock your socks off!! But just wait until you see the quality 90x50 pole shed which houses a 13x24 attached insulated/finished shop w/100amp svc, AC, Wirsbo AND wood heat! PLUS 2 separate detached 3-car garages, and a darling lakeside screen house for another relaxation point from this magnificent lot. Main level living in a very well cared for home w/attached garage with Wirsbo heat--such convenience for bringing in the groceries. Spacious primary suite w/jetted tub, living room wall of windows overlooking the lake & cozy gas fireplace. New Eon decking plus awning on front deck & new treated wood deck @ lakeside. Compliant mound septic. All offers must be contingent upon Seller finding suitable housing.
Details
| MLS # | 7105919 |
|---|---|
| Listing Type | For Sale |
| Style | House |
| Sub-Type | Resale |
| Status | Active |
| Year | 2001 |
| Days On Site | 92 |
| Listing Provided By | Sandelands Realty | Laurie Simonson |
Features
| Bed(s) | 3 |
|---|---|
| Bath(s) | 2 Total |
| SQ Feet | 1,760 |
| Garage | 10 |
| Basement | Y |
| Story(s) | 1 |
| Zoning | Shoreline |
| Acreage | 2.20 |
| Water Front | Yes |
| Property View | Harbor, Lake, Panoramic, West |
Interior
| Cooling | Central Air |
|---|---|
| Heating | Forced Air, In-Floor Heating |
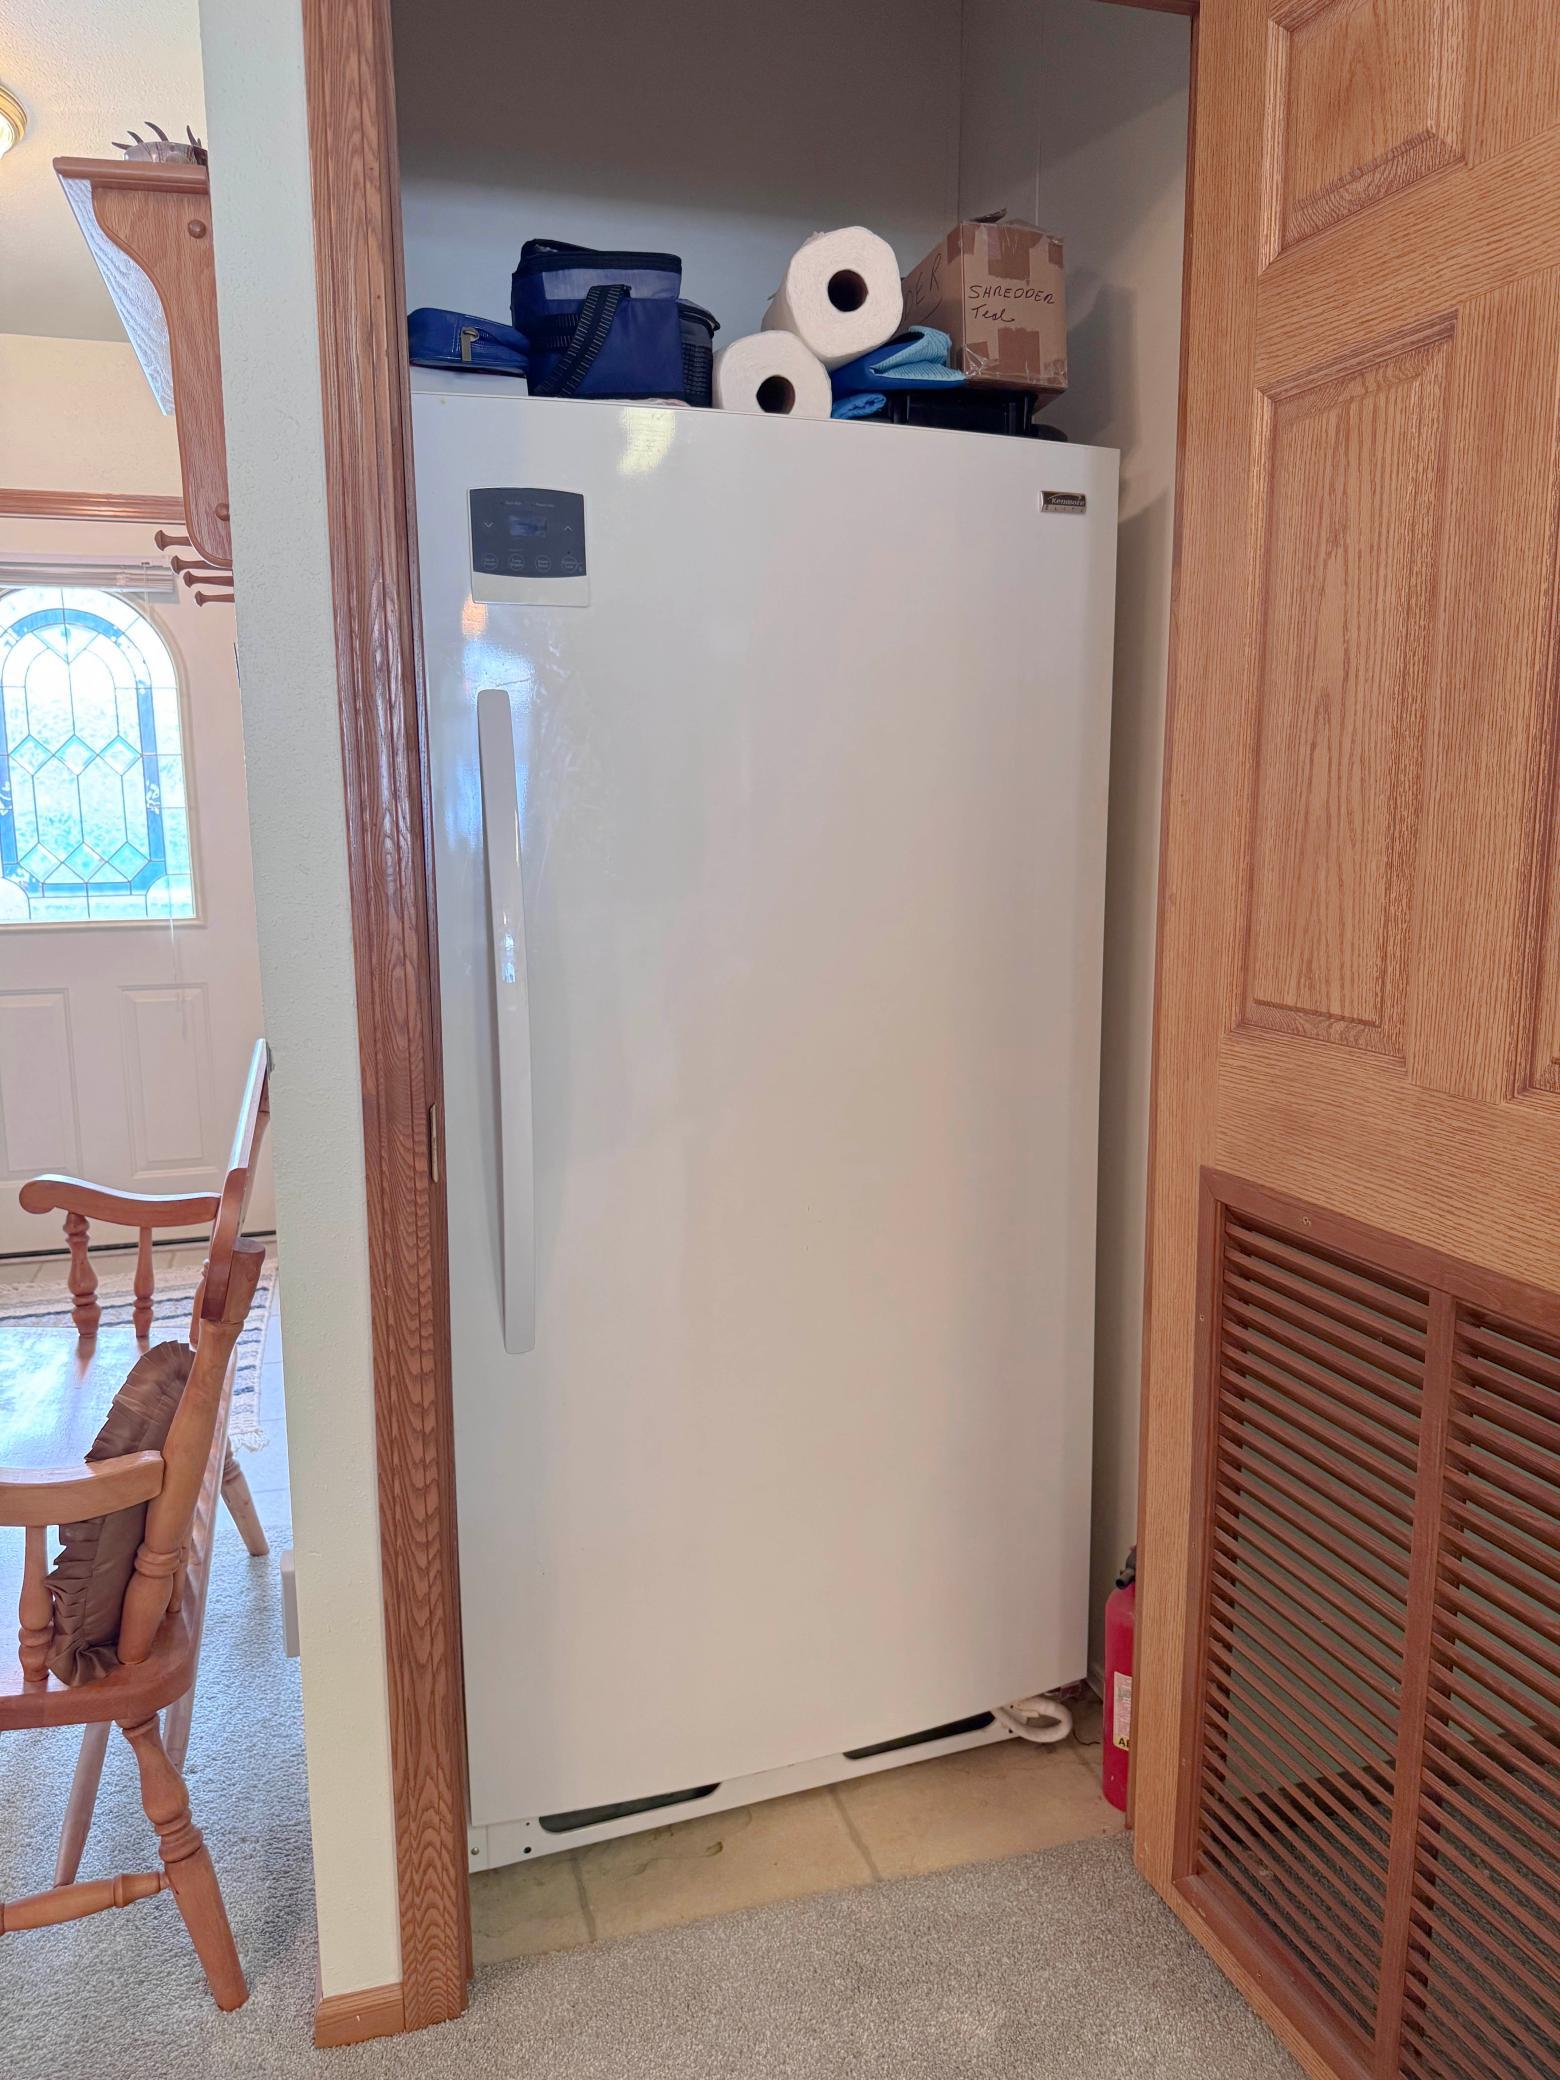
| Appliances | Dishwasher, Dryer, Exhaust Fan, Freezer, Fuel Tank - Rented, Microwave, Range, Refrigerator, Stainless Steel Appliances, Washer, Water Softener Owned |
Exterior
| Roof | Age Over 8 Years, Asphalt |
|---|---|
| Lot Features | Accessible Shoreline, Tree Coverage - Light |
Parking
| Parking Features | Attached Garage, Detached Garage, Gravel, Shared Driveway, Floor Drain, Finished Garage, Garage Door Opener, Heated Garage, Insulated Garage, Multiple Garages, Storage, Tandem Garage |
|---|
Taxes
| Property | 5842 |
|---|
Area Information
| State | MN |
|---|---|
| County | Aitkin |
| City | Isle |
| Zip Code | 56342 |
| Community Name | Pedersen Add |
| School District | 473 |
| High School | Isle |
| Listing VS Median (in Pedersen Add) | |
Price: $959,900 low | high Med: $959,900 sqft: 1,760 low | high Med: 1,760 $ / sqft: $545 low | high Med: $545 On site: 92 low | high Med: 92 | |
Market Activity 56342
Request a showing
Request a showing
 Listings courtesy of Northstar MLS as distributed by MLS GRID.
Based on information submitted to the MLS GRID as of October 9, 2026 at 2:04:31 AM PDT All data is obtained from various sources and may not have been verified by broker or MLS GRID. Supplied Open House Information is subject to change without notice. All information should be independently reviewed and verified for accuracy. Properties may or may not be listed by the office/agent presenting the information.
The Digital Millennium Copyright Act of 1998, 17 U.S.C. § 512 (the “DMCA”) provides recourse for copyright owners who believe that material appearing on the Internet infringes their rights under U.S. copyright law. If you believe in good faith that any content or material made available in connection with our website or services infringes your copyright, you (or your agent) may send us a notice requesting that the content or material be removed, or access to it blocked. Notices must be sent in writing by email to DMCAnotice@MLSGrid.com.
Contact
Learn More About This Property

| State | MN |
|---|---|
| County | Aitkin |
| City | Isle |
| Zip Code | 56342 |
| Community Name | Pedersen Add |
| School District | 473 |
| High School | Isle |
| Listing VS Median (in Pedersen Add) | |
Price: $959,900 low | high Med: $959,900 sqft: 1,760 low | high Med: 1,760 $ / sqft: $545 low | high Med: $545 On site: 92 low | high Med: 92 | |