18385 Creeks Bend Drive,Minnetonka, MN 55345
Minnetonka, MN 55345

Description
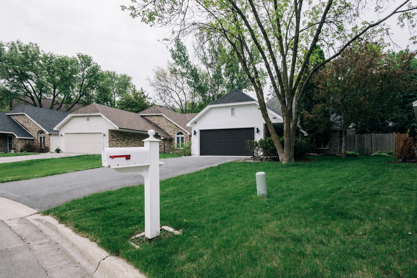
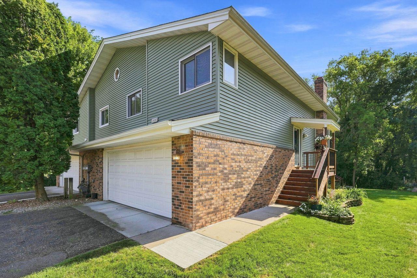
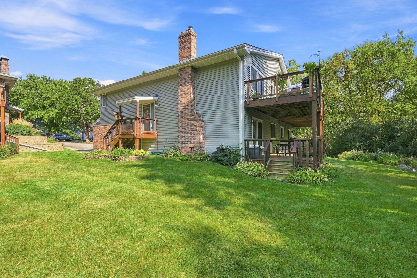
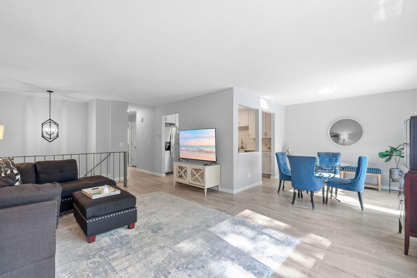
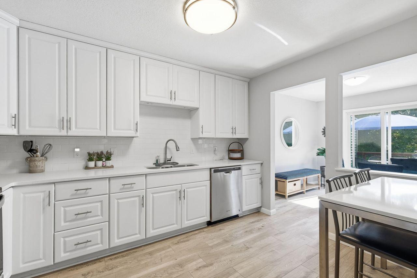
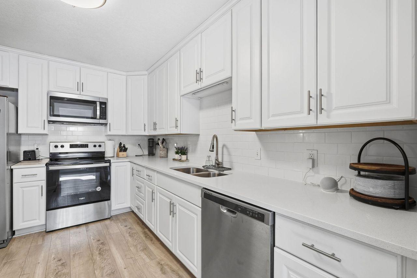
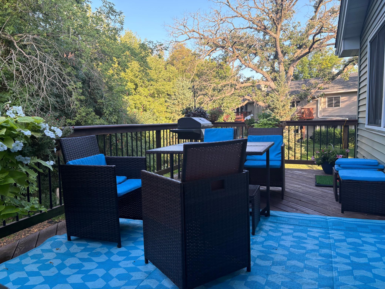
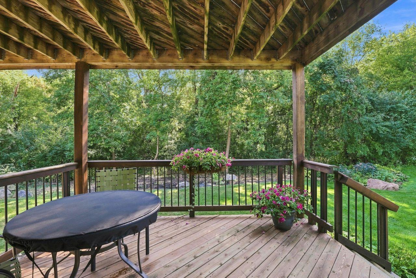
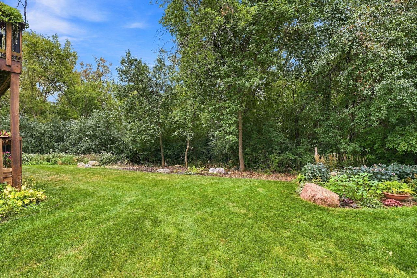
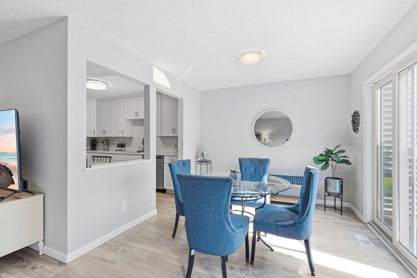
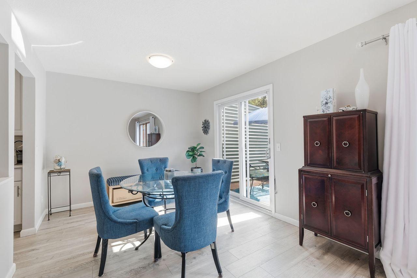
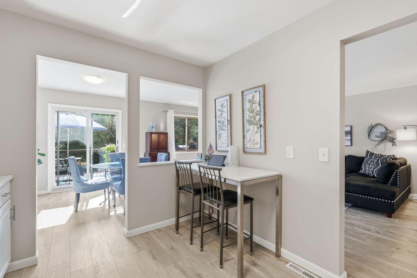
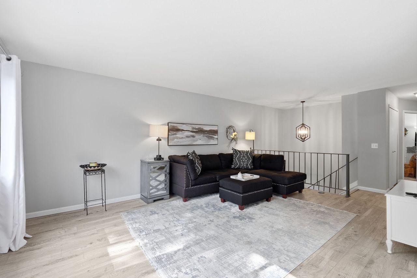
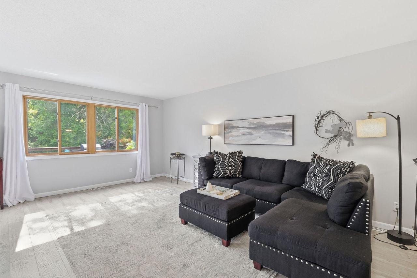
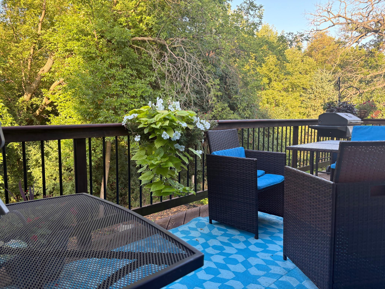
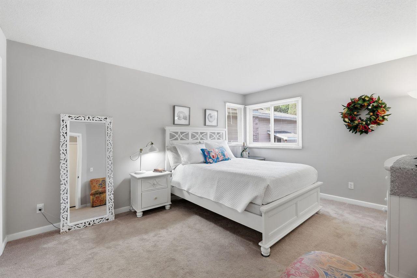
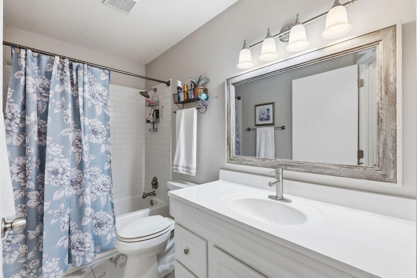
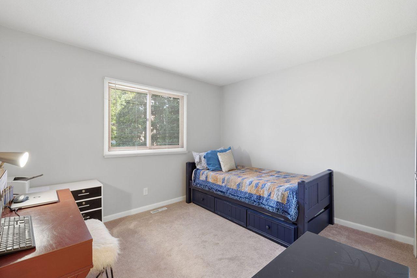
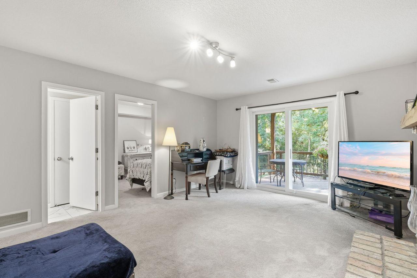
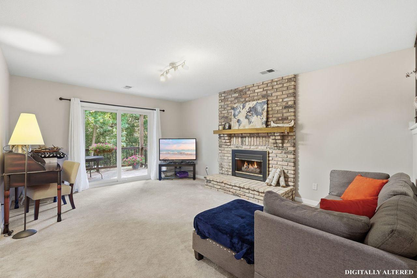
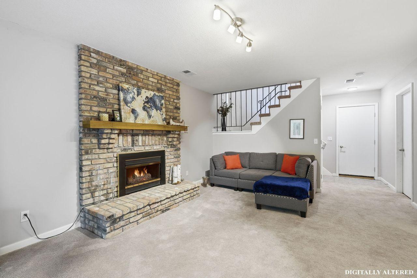
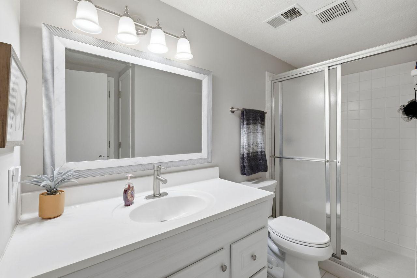
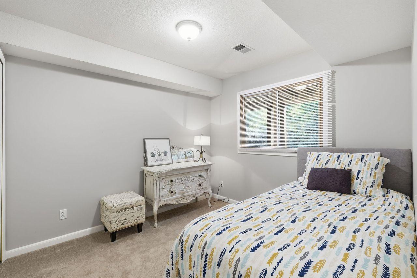
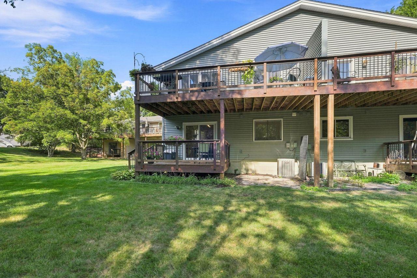
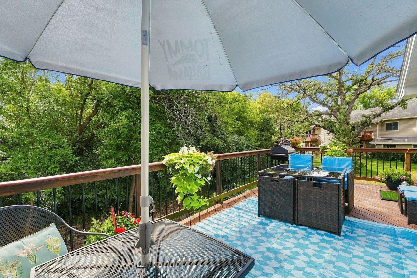
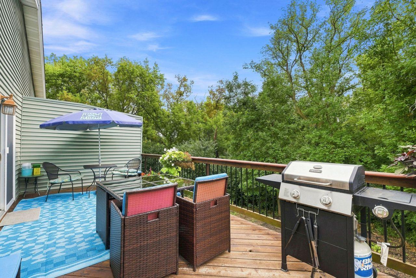
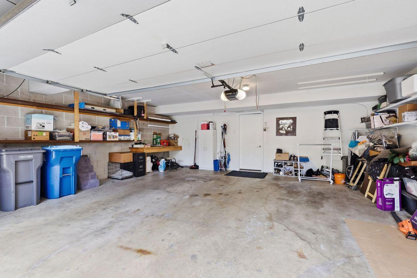
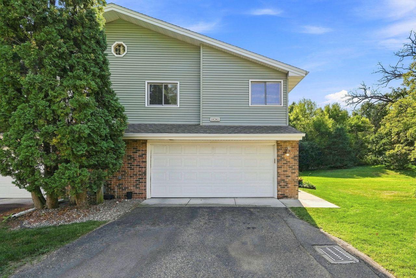
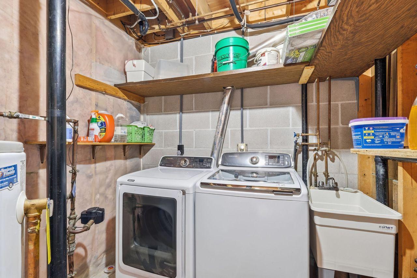
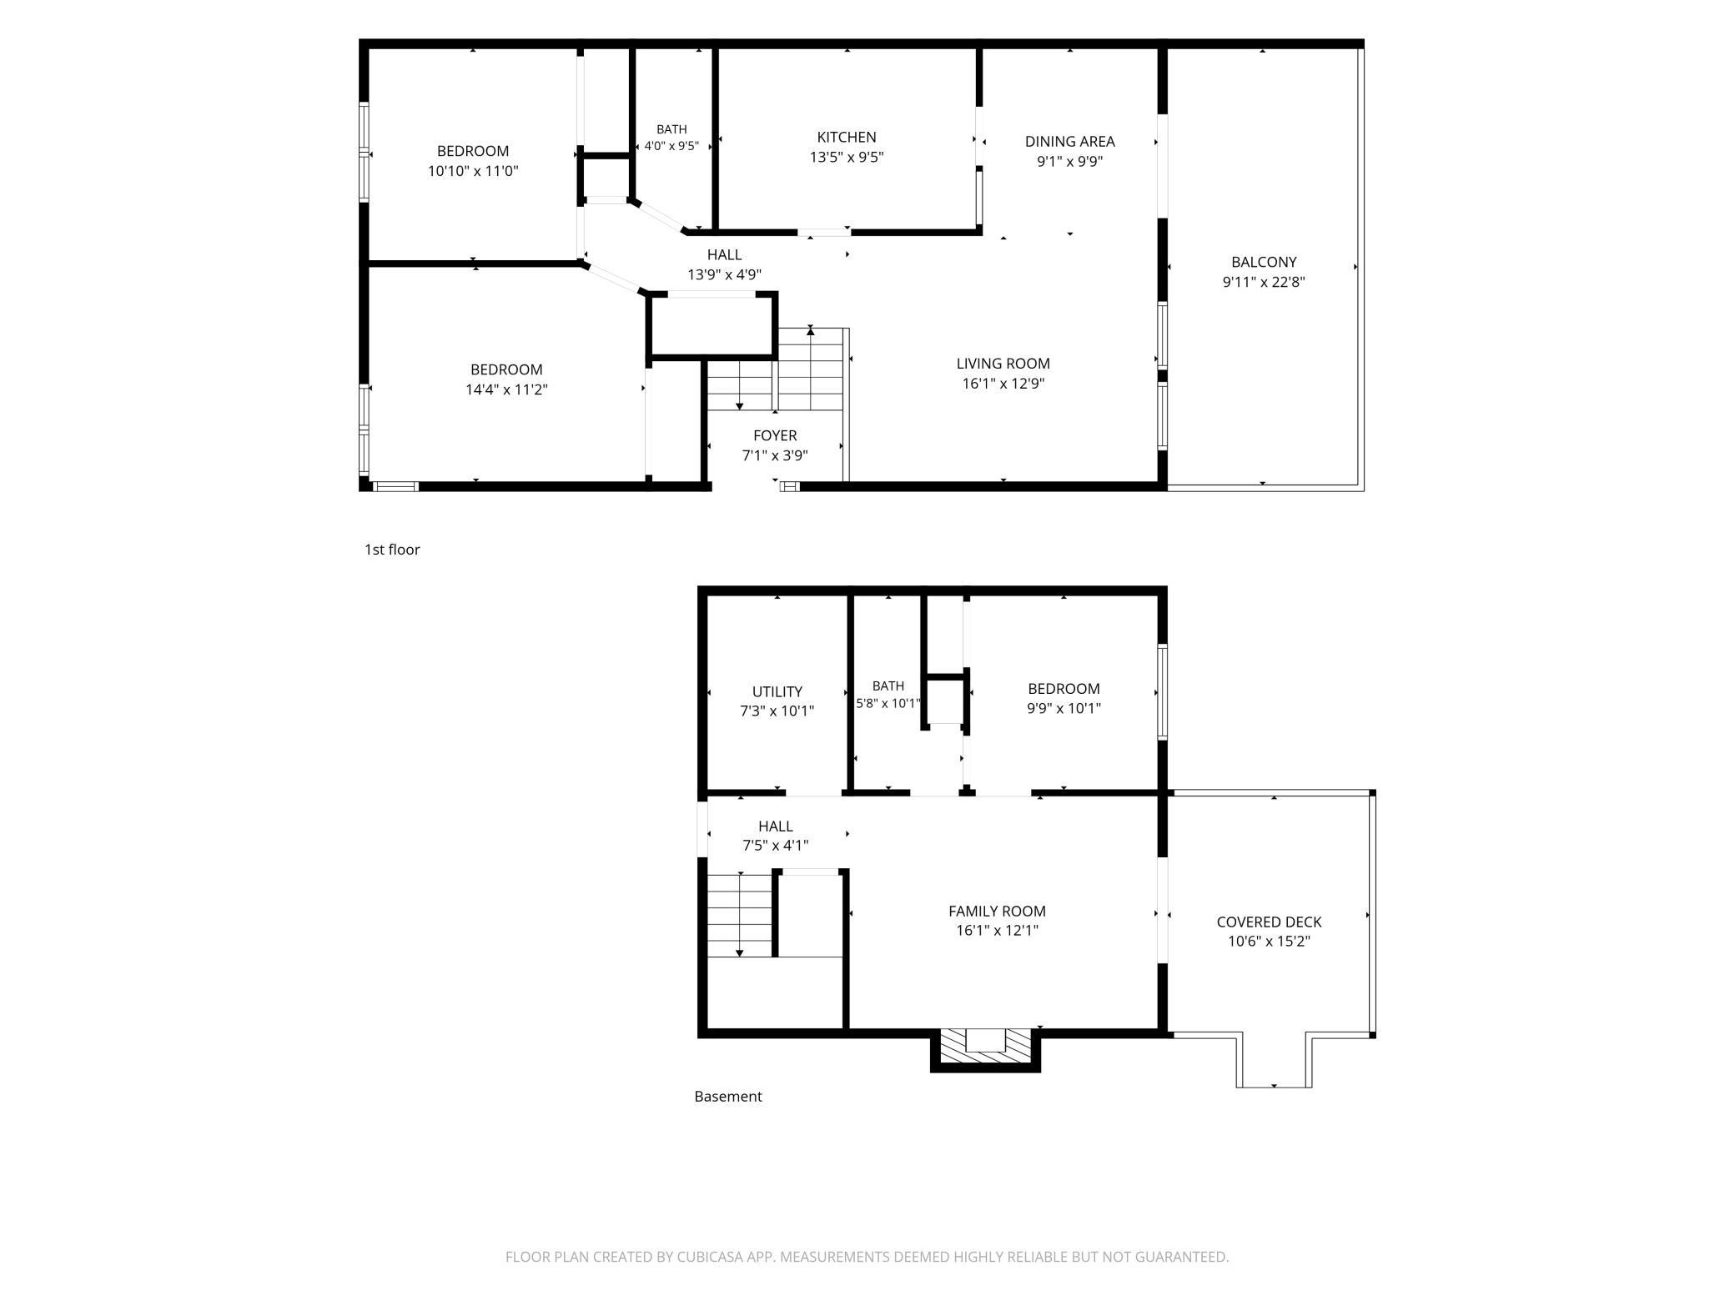
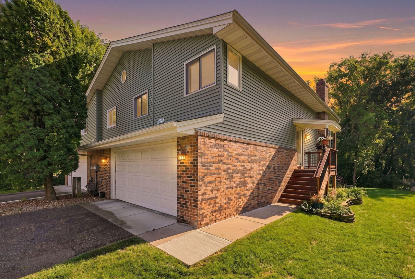
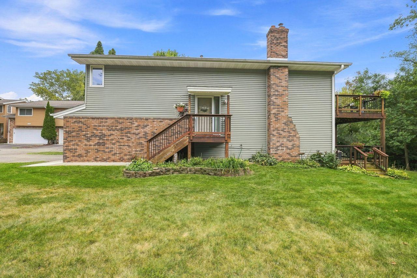
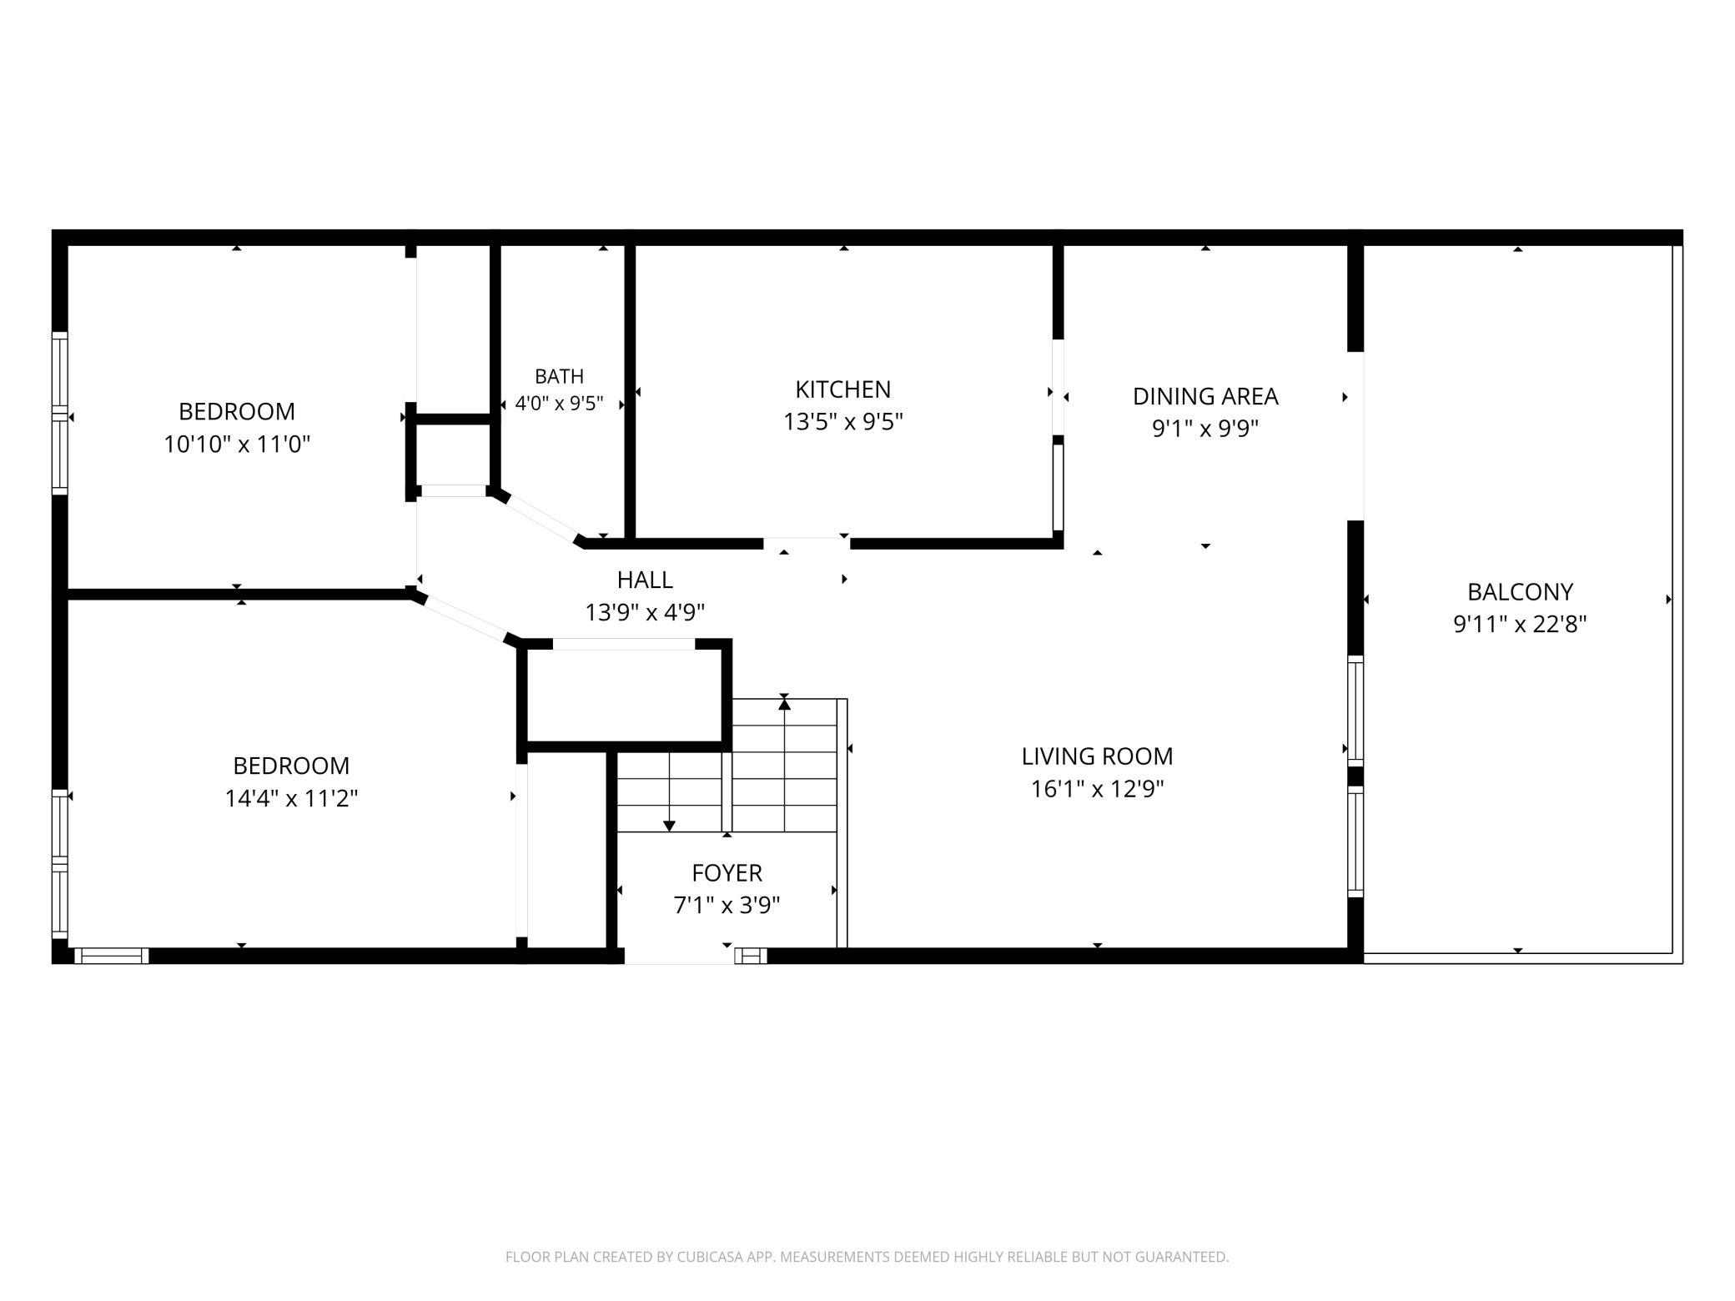
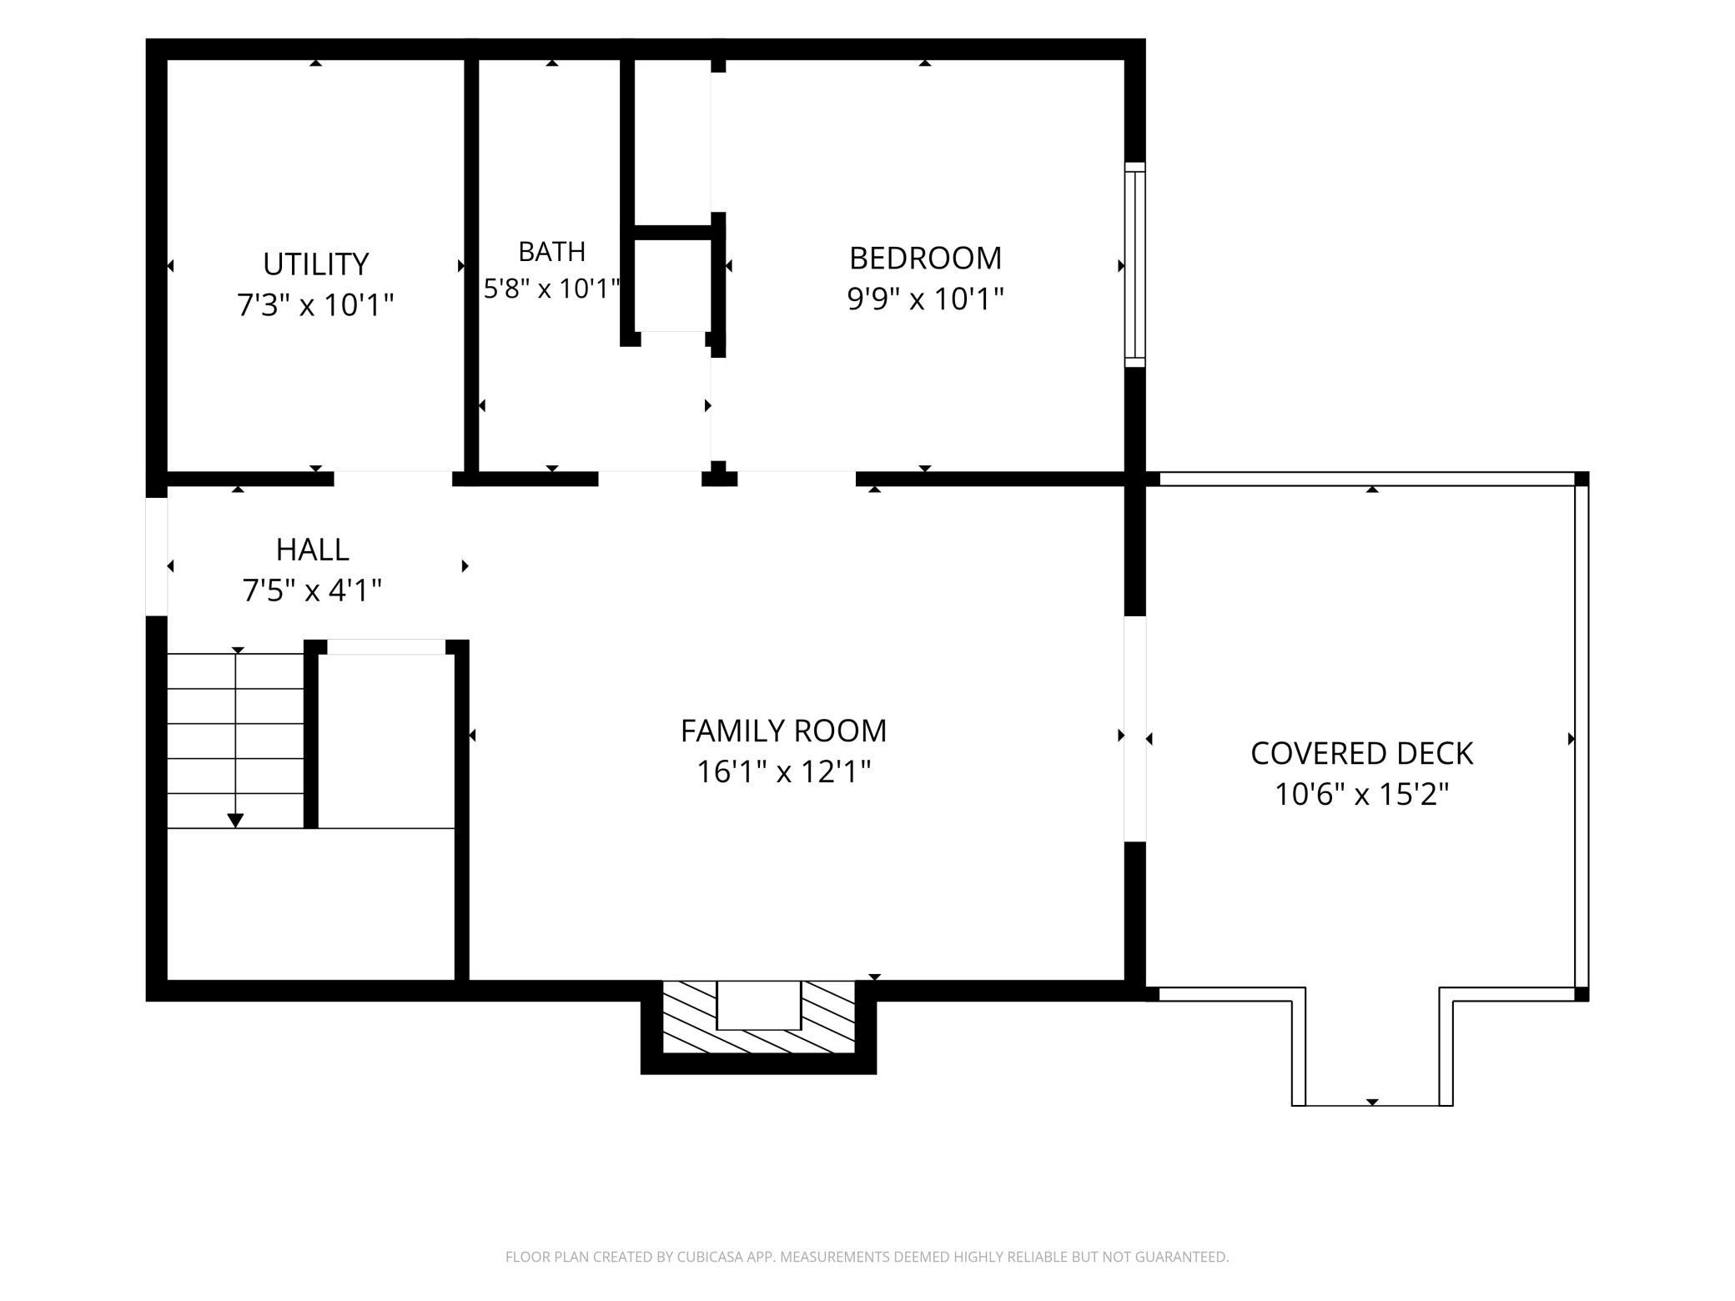
If you are looking for an updated, end unit townhome, with a beautiful and private setting with no neighbors behind you, and a huge green space out your door then this is it! Purgatory creek and park are just behind the property with access to the biking and walking paths along the creek a few blocks away. The home has been completely remodeled and updated. It has 3 beds, 1 3/4 baths, a 2 car attached garage and 2 decks- one on each level with beautiful nature views. It has a split-level floor plan so everybody can have their own space. There are 2 beds and 1 full bath up, and 1 bed and 3/4 bath in the lower level. There is also a gas fireplace in the lower level. The kitchen has new white cabinets, new counters, and stainless steel appliances. There is beautiful new engineered vinyl plank flooring (2021) and newer carpet. The large 2 car garage has a lighted work bench and storage shelves, along with under stair storage in the home. Other updates include: New subway tile shower and engineered vinyl plank flooring in the upper bath, new bath vanities and toilets, knockdown ceilings, 2 new sliding doors (2024), new electrical outlets, baseboard/trim, doors, new flooring in the foyer, and a newer Andersen storm door . The furnace has a new motor. Roof-2021, Water heater 2008. A new driveway will be installed soon. Dogs and cats allowed. The association dues of $325 per month include: exterior, hazard insurance, lawn care, snow removal, outside maintenance, professional management. Move right in to this extremely well cared for home in the highly sought after Minnetonka School Disctrict and Clear Springs Elementary school. Close to shopping and restaurants too!
Details
| MLS # | 7146060 |
|---|---|
| Listing Type | For Sale |
| Style | House |
| HOA Dues | $325 |
| Sub-Type | Resale |
| Status | Active |
| Year | 1982 |
| Days On Site | 19 |
| Listing Provided By | Coldwell Banker Realty - Southwest Regional | Amy E Kerber |
Features
| Bed(s) | 3 |
|---|---|
| Bath(s) | 2 Total |
| SQ Feet | 1,450 |
| Garage | 2 |
| Basement | Y |
| Story(s) | 2 |
| Zoning | Residential-Single Family |
| Acreage | 0.08 |
Interior
| Cooling | Central Air |
|---|---|
| Heating | Forced Air |
| Appliances | Cooktop, Dishwasher, Dryer, Microwave, Range, Refrigerator, Stainless Steel Appliances, Washer |
Exterior
| Roof | Age 8 Years or Less |
|---|---|
| Construction Materials | Block |
| Lot Features | Tree Coverage - Medium |
Parking
| Parking Features | Attached Garage, Asphalt, Garage Door Opener, Tuckunder Garage |
|---|
Taxes
| Property | 3739 |
|---|
Area Information
| State | MN |
|---|---|
| County | Hennepin |
| City | Minnetonka |
| Zip Code | 55345 |
| Community Name | Donnays Creek View Hills 2nd |
| School District | 276 |
| High School | Minnetonka |
| Listing VS Median (in Donnays Creek View Hills 2nd) | |
Price: $369,900 low | high Med: $354,450 sqft: 1,450 low | high Med: 1,603 $ / sqft: $255 low | high Med: $224 On site: 19 low | high Med: 12 | |
Market Activity 55345
Request a showing
Request a showing
 Listings courtesy of Northstar MLS as distributed by MLS GRID.
Based on information submitted to the MLS GRID as of October 7, 2026 at 5:52:55 AM PDT All data is obtained from various sources and may not have been verified by broker or MLS GRID. Supplied Open House Information is subject to change without notice. All information should be independently reviewed and verified for accuracy. Properties may or may not be listed by the office/agent presenting the information.
The Digital Millennium Copyright Act of 1998, 17 U.S.C. § 512 (the “DMCA”) provides recourse for copyright owners who believe that material appearing on the Internet infringes their rights under U.S. copyright law. If you believe in good faith that any content or material made available in connection with our website or services infringes your copyright, you (or your agent) may send us a notice requesting that the content or material be removed, or access to it blocked. Notices must be sent in writing by email to DMCAnotice@MLSGrid.com.
Contact
Learn More About This Property

| State | MN |
|---|---|
| County | Hennepin |
| City | Minnetonka |
| Zip Code | 55345 |
| Community Name | Donnays Creek View Hills 2nd |
| School District | 276 |
| High School | Minnetonka |
| Listing VS Median (in Donnays Creek View Hills 2nd) | |
Price: $369,900 low | high Med: $354,450 sqft: 1,450 low | high Med: 1,603 $ / sqft: $255 low | high Med: $224 On site: 19 low | high Med: 12 | |