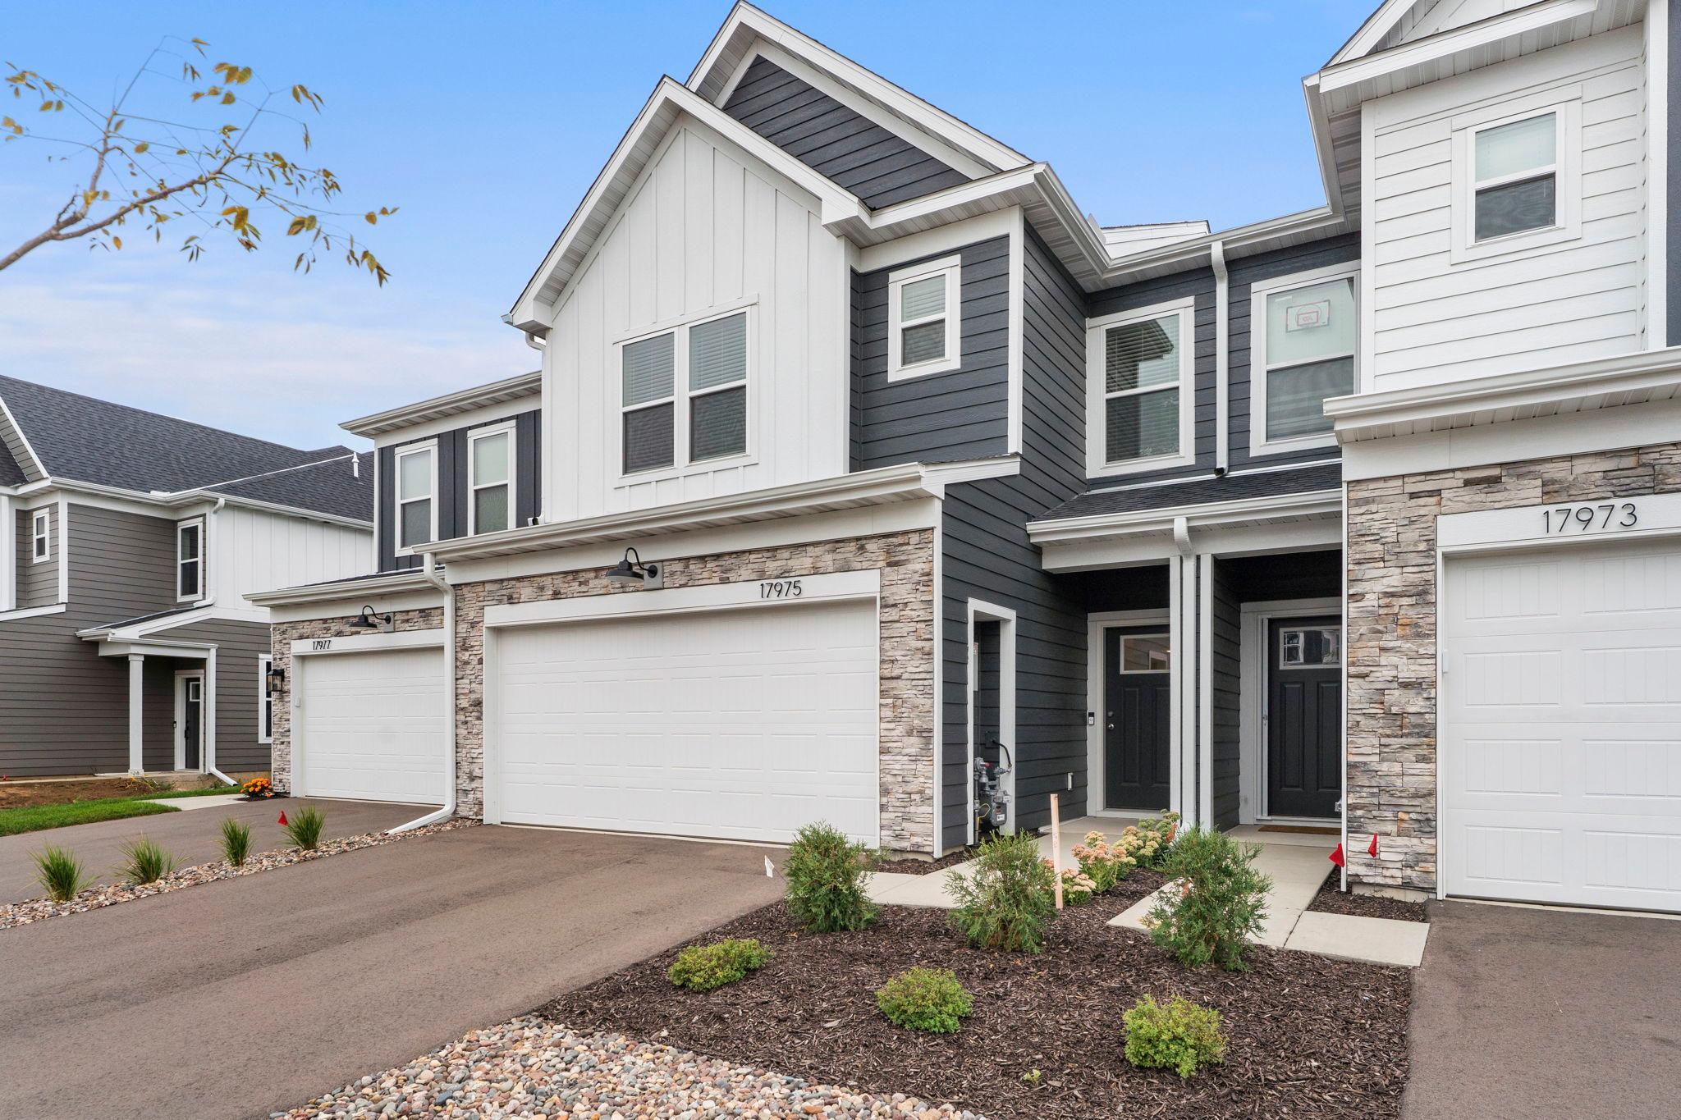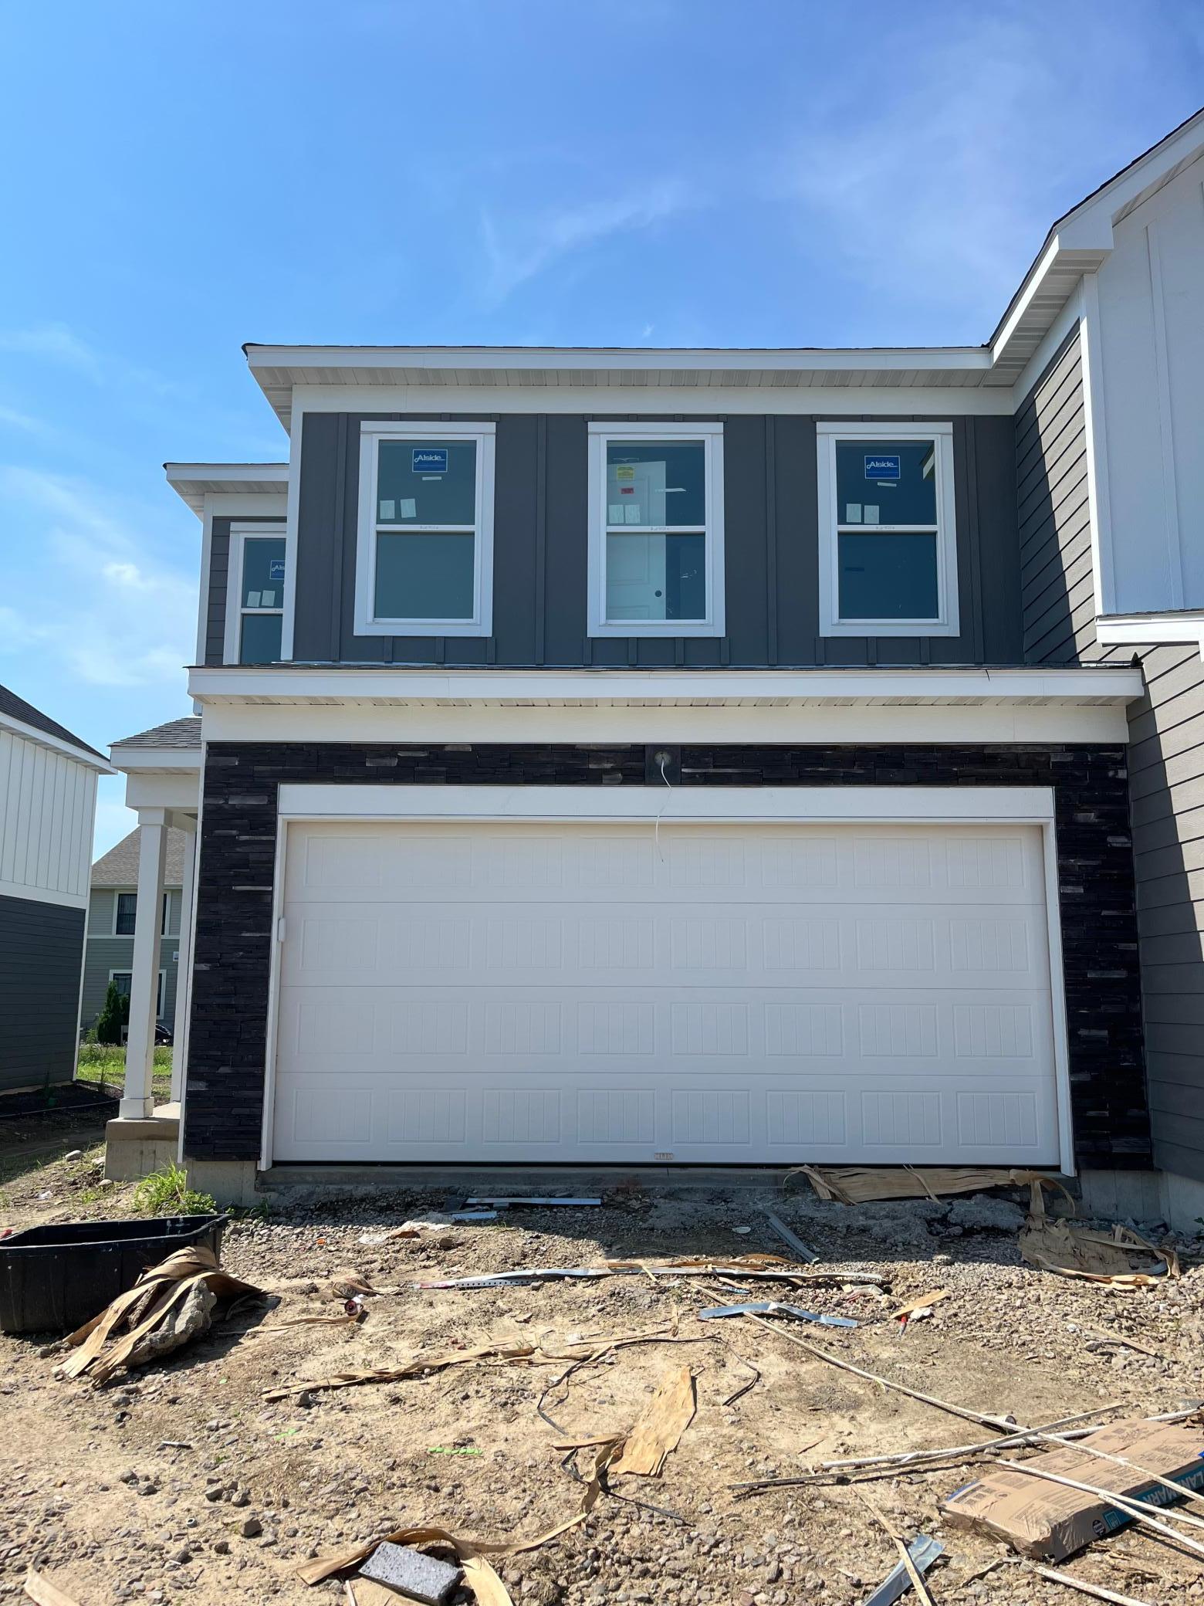
Welcome to this beautifully maintained three-bedroom, three-bathroom townhome in Lakeville, built in 2026.
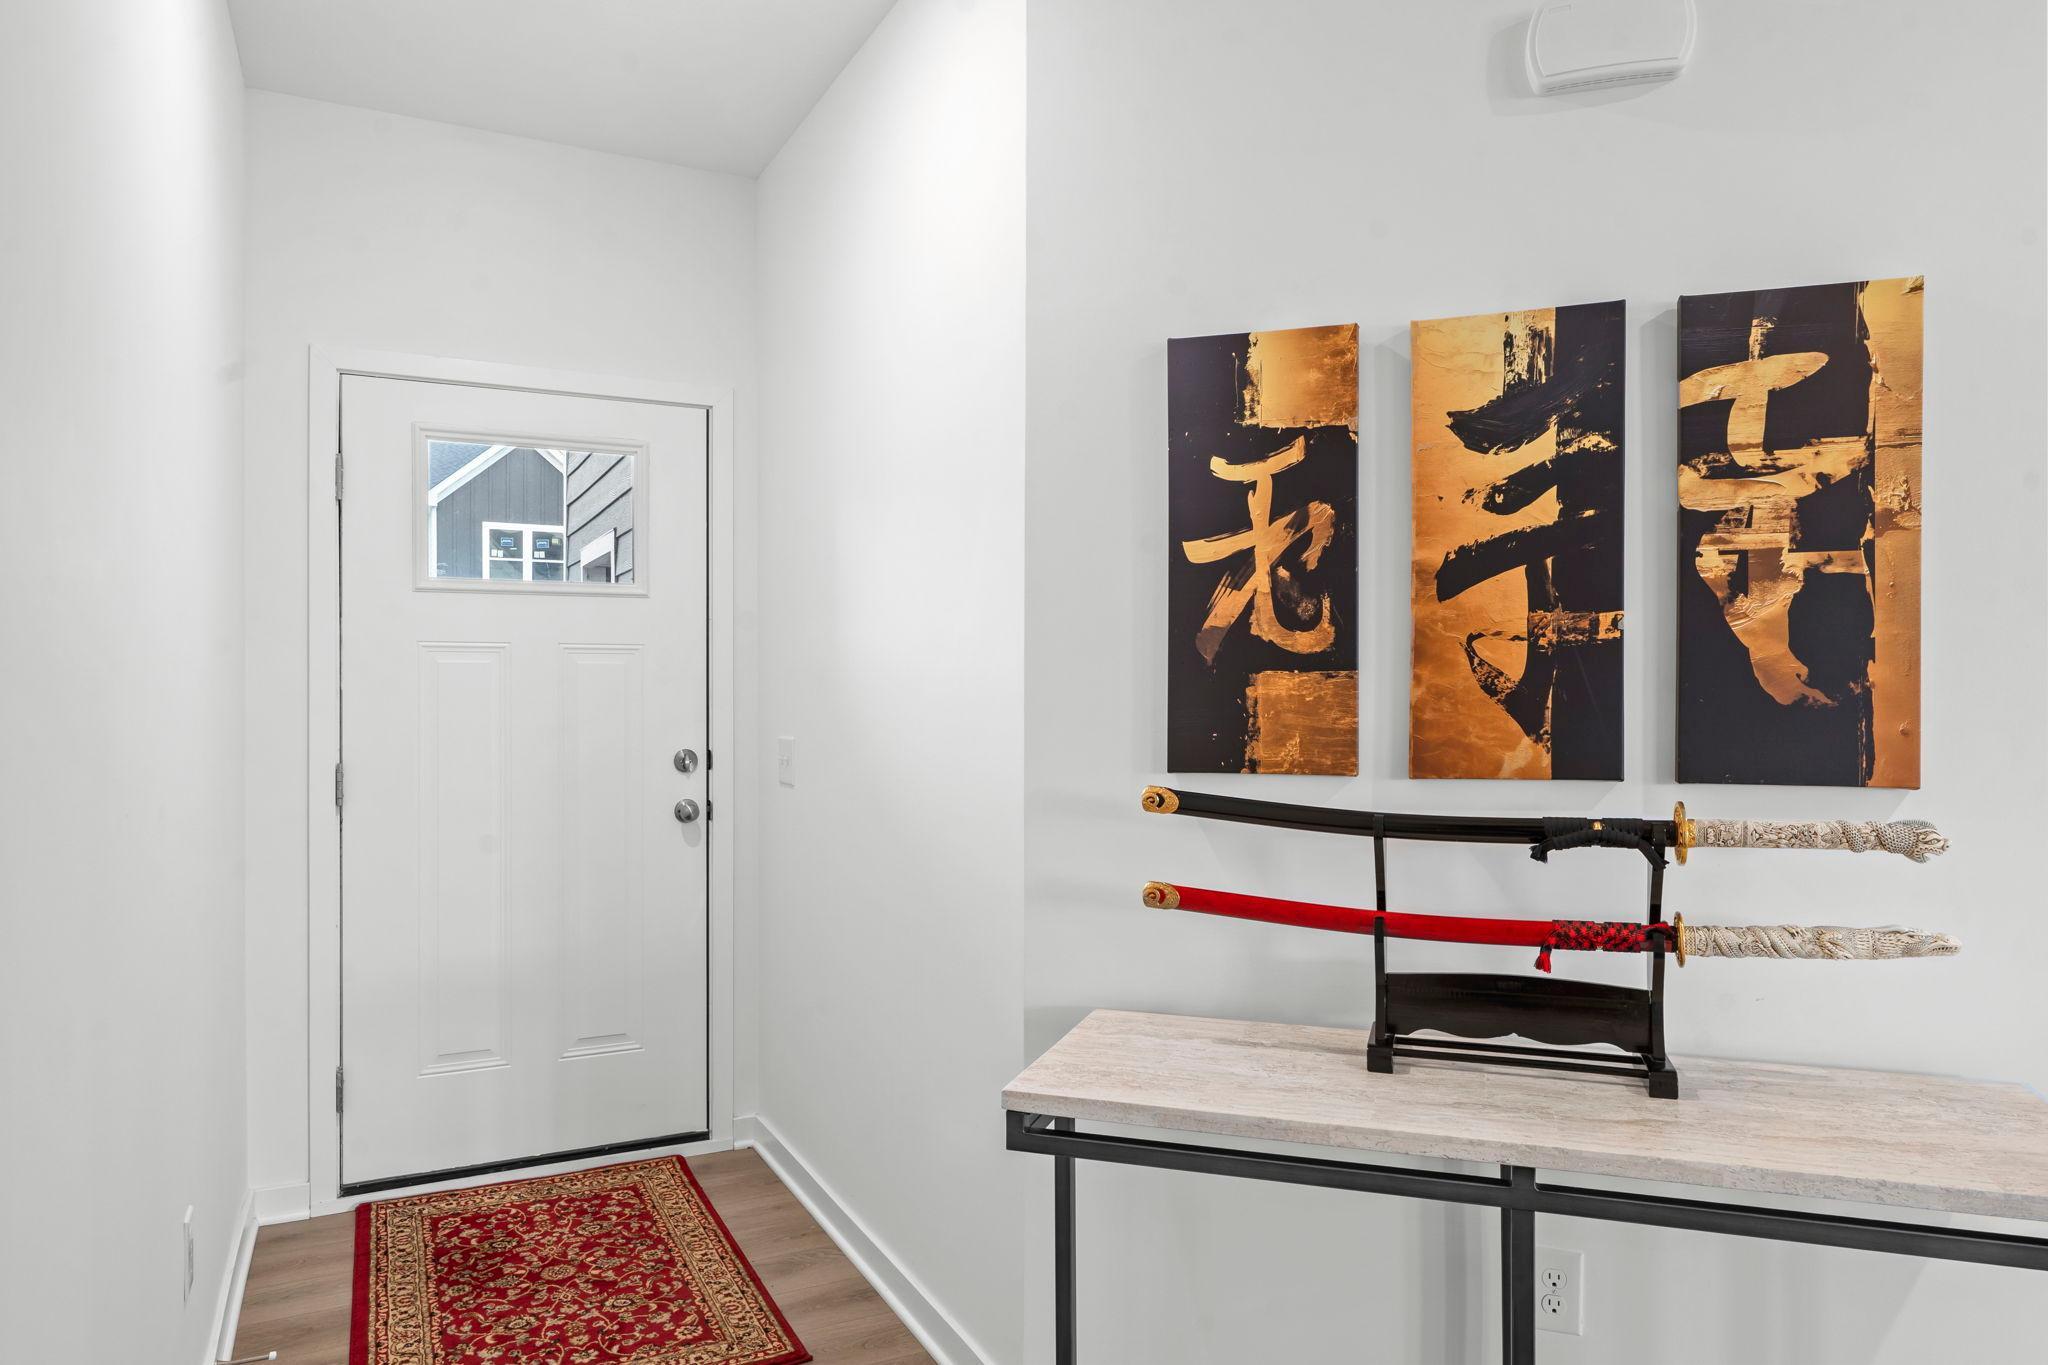
Offering a clean, modern design and a thoughtfully planned layout from the moment you step through the front door.
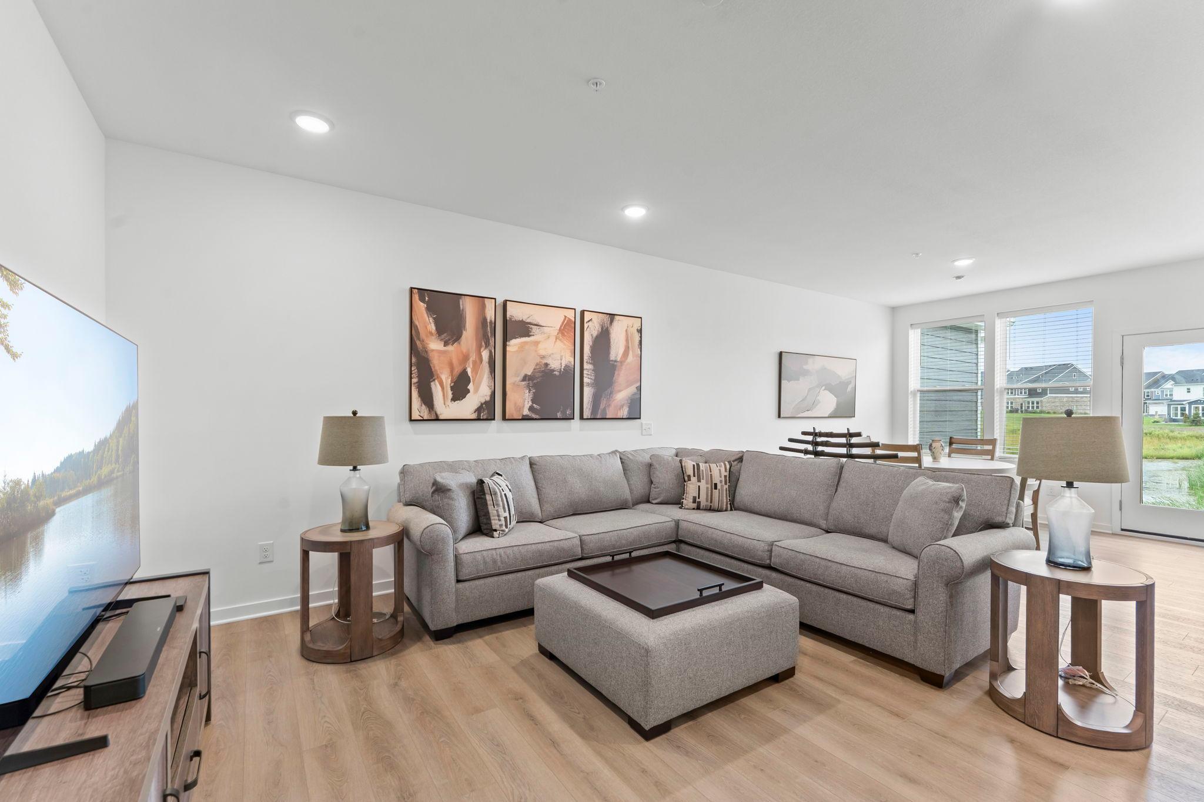
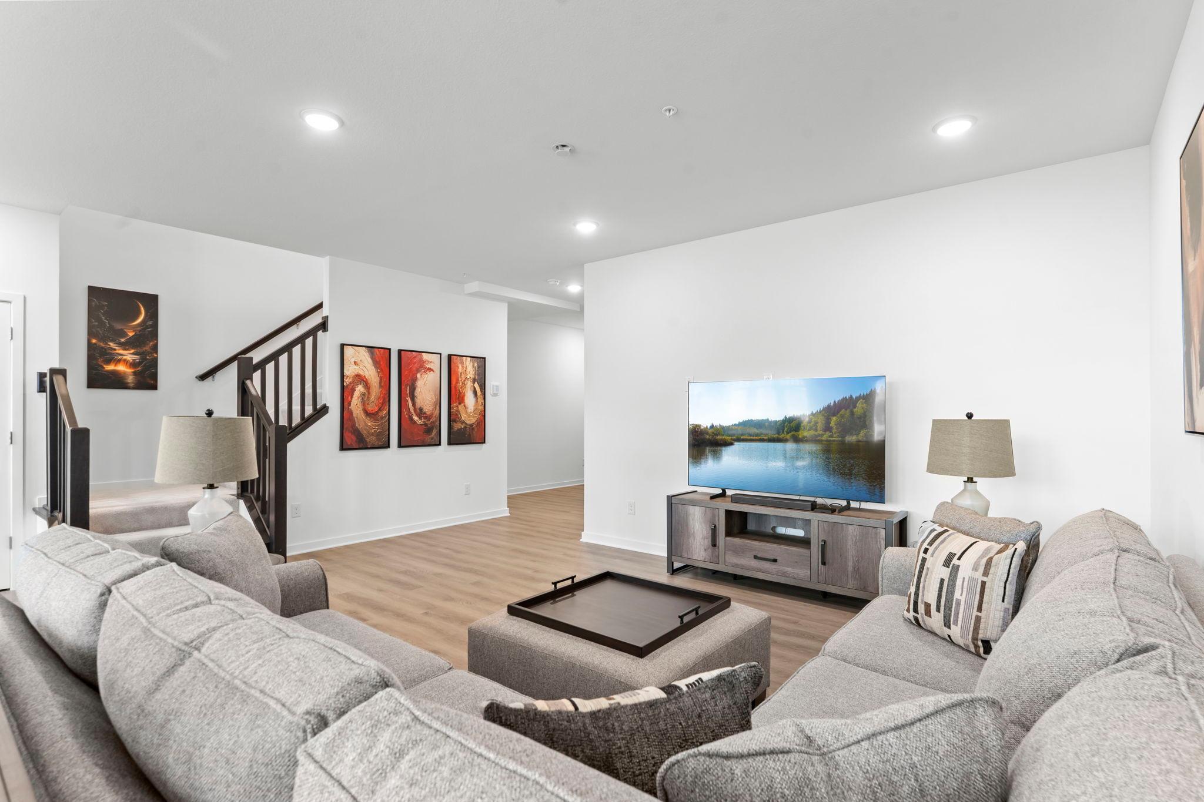
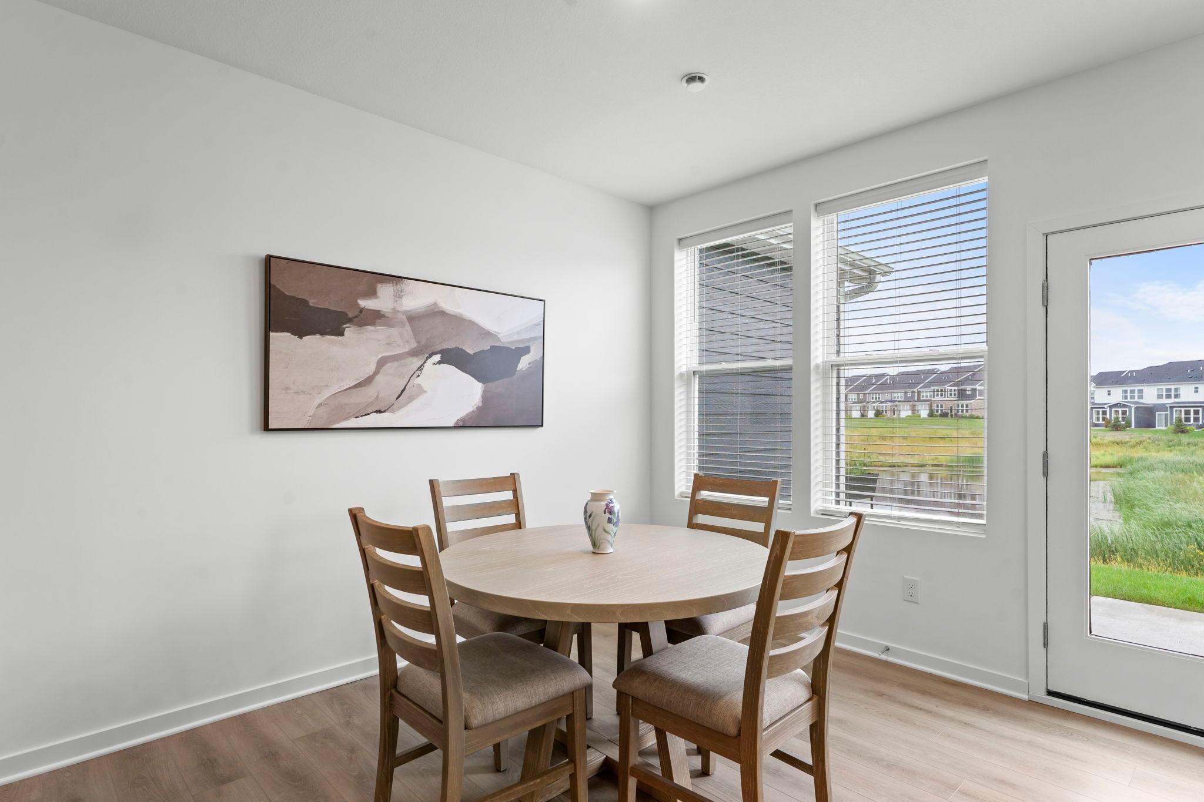
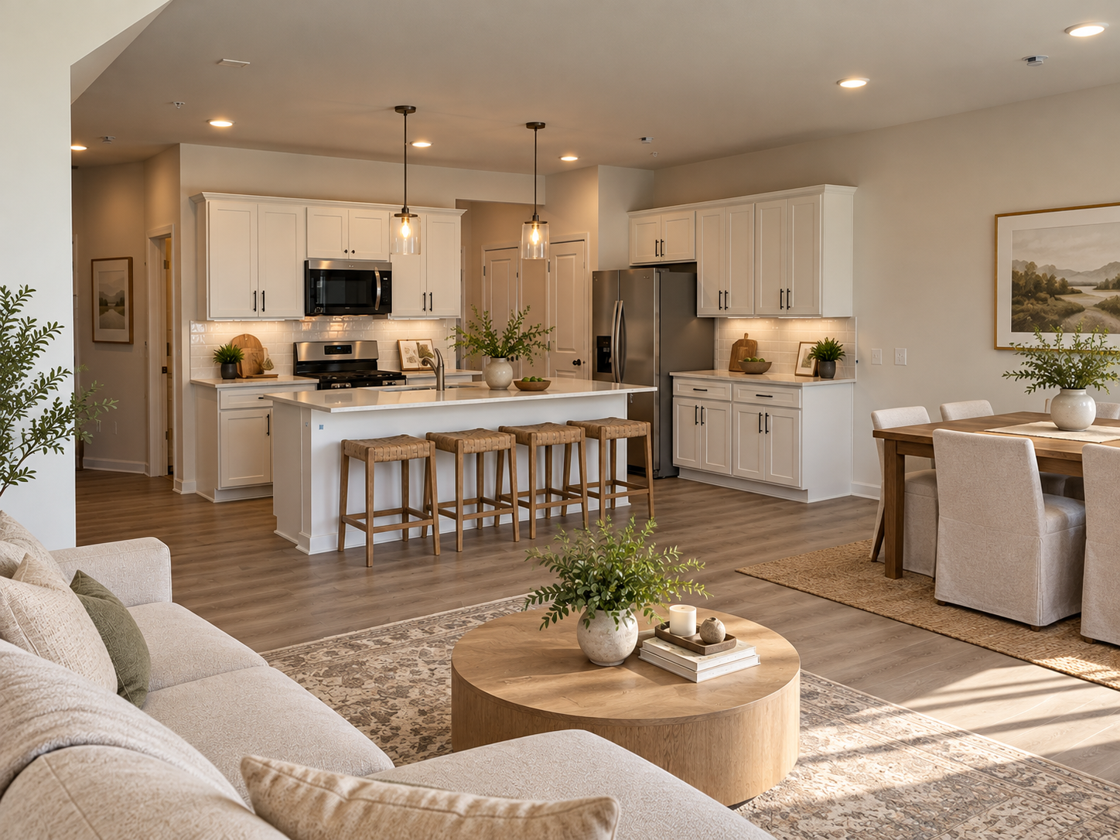
The open-concept living area offers a comfortable setting for everyday living and entertaining, with an easy flow between the living room and dining area.
The 9-foot ceilings and generous natural light carry throughout the main level and living room.
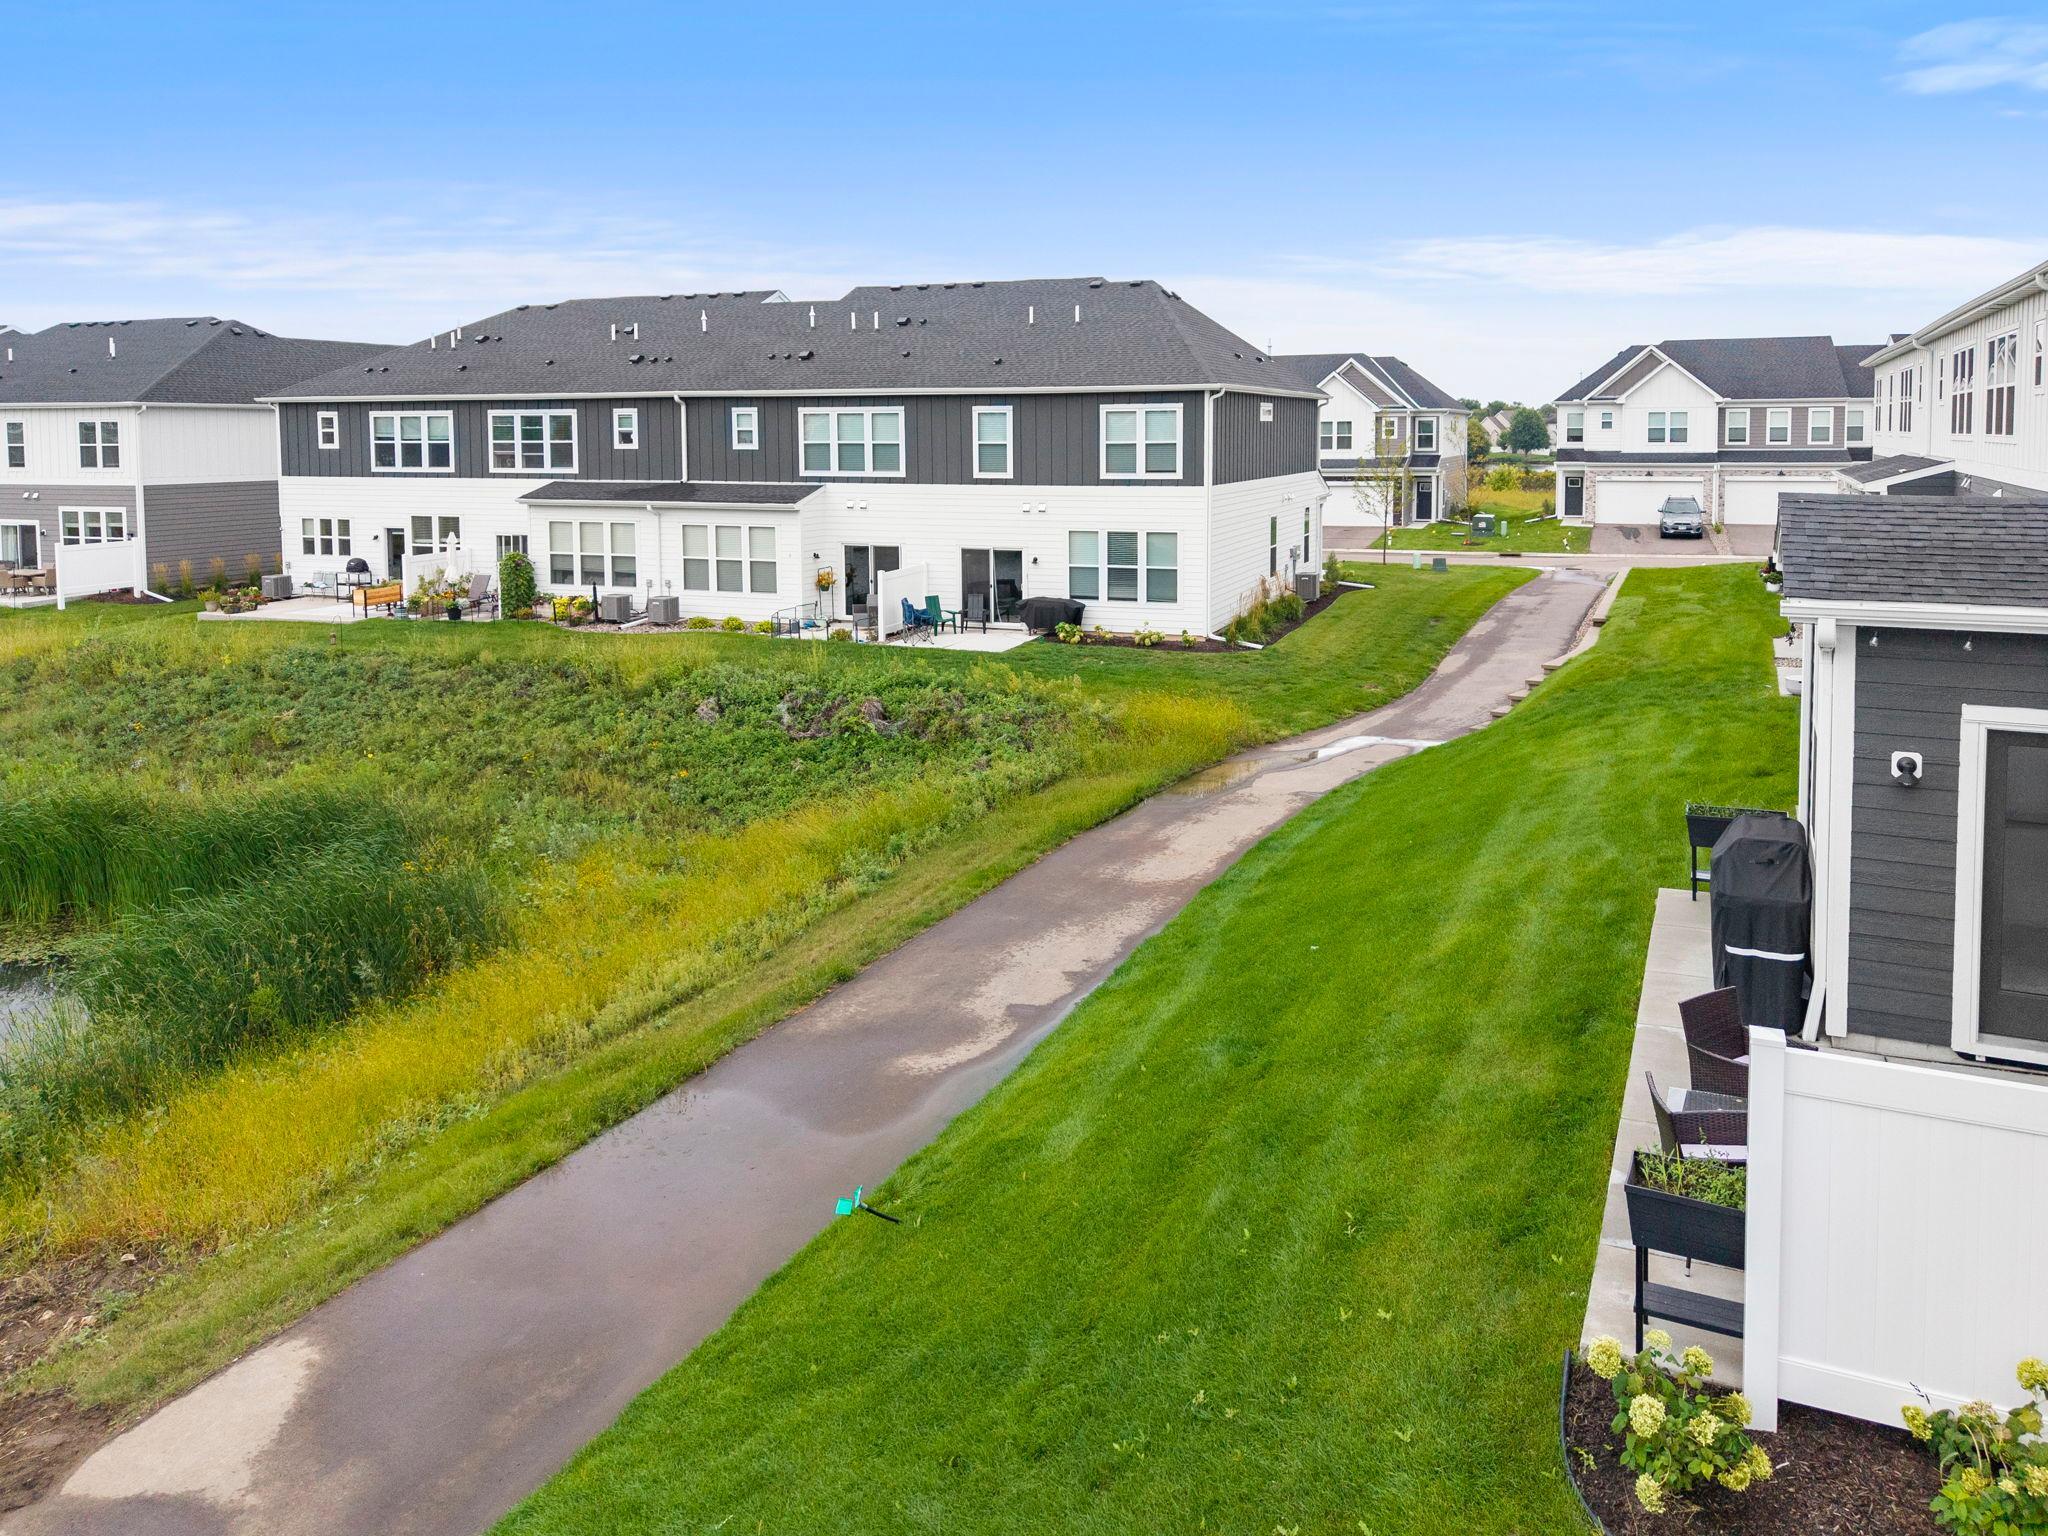
The dining area offers flexible space with direct access to the concrete patio and peaceful backyard and pond views.
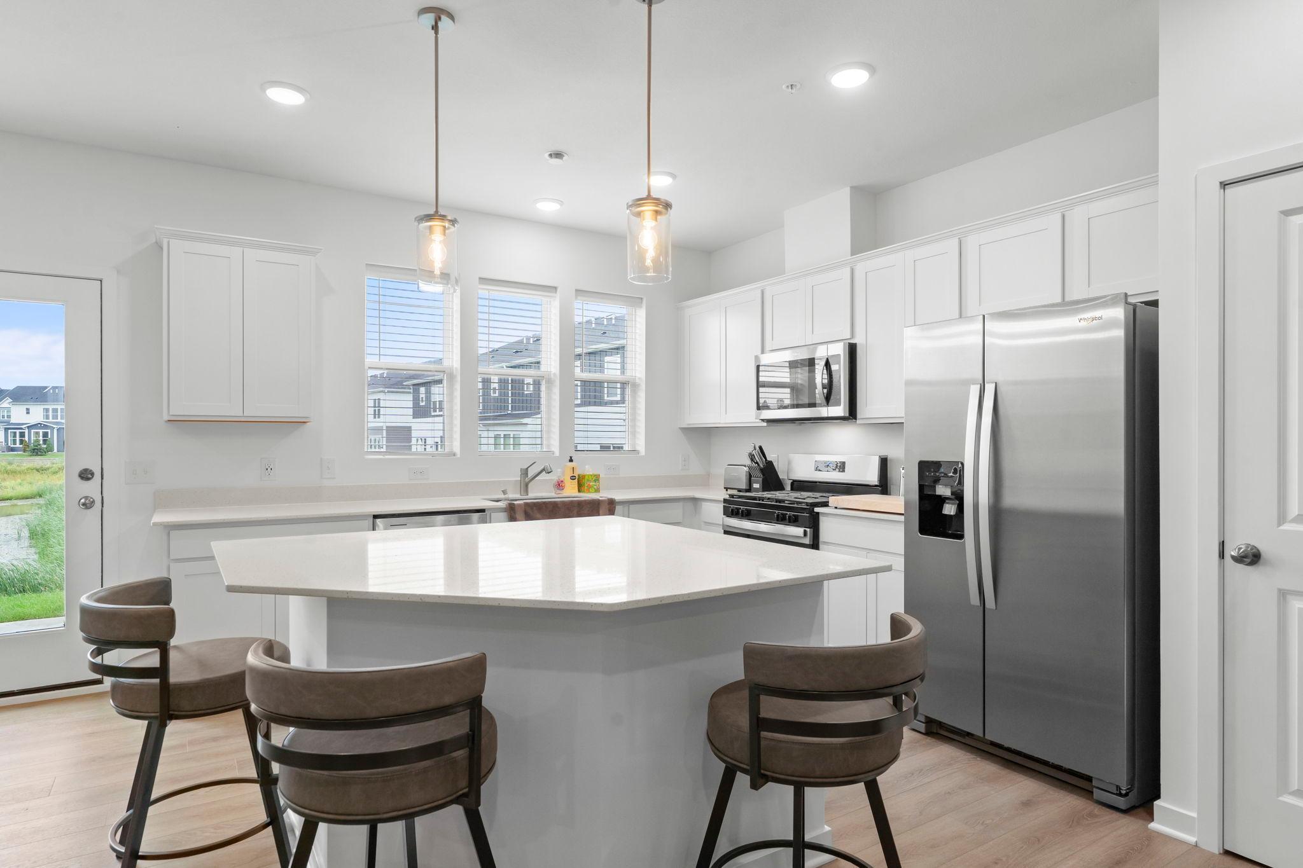
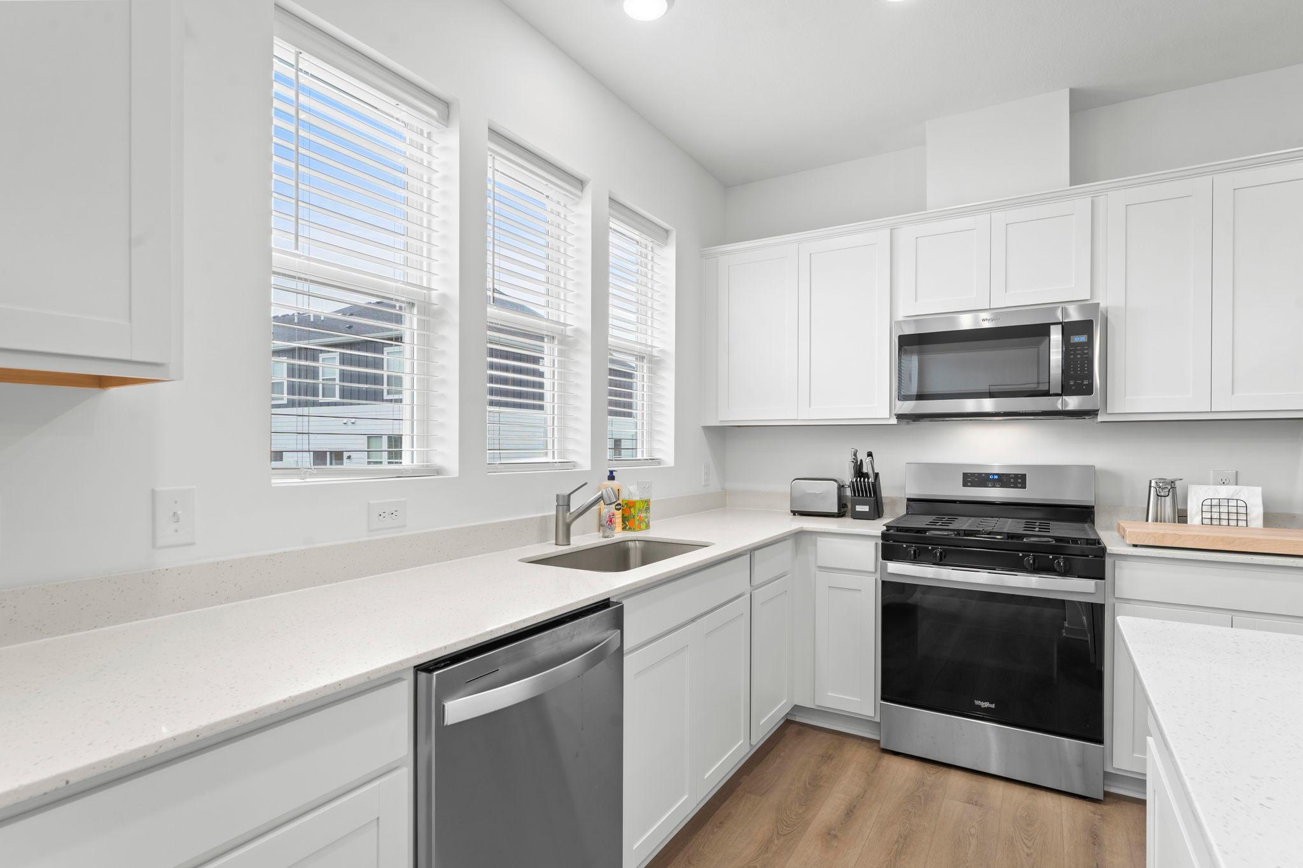
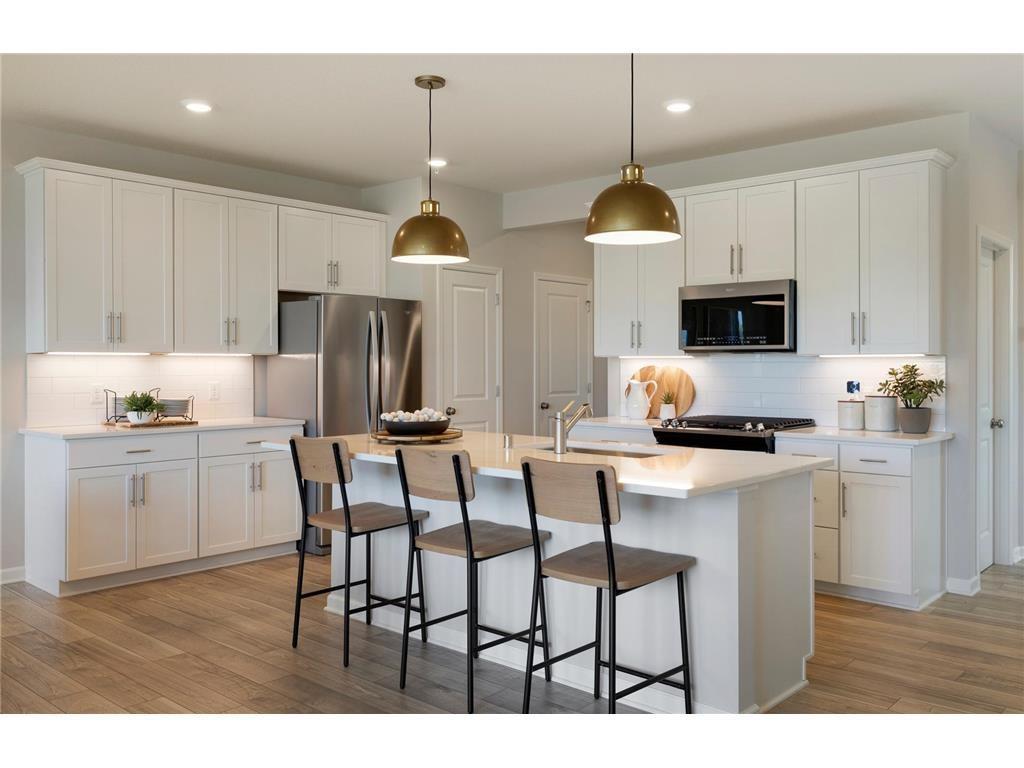
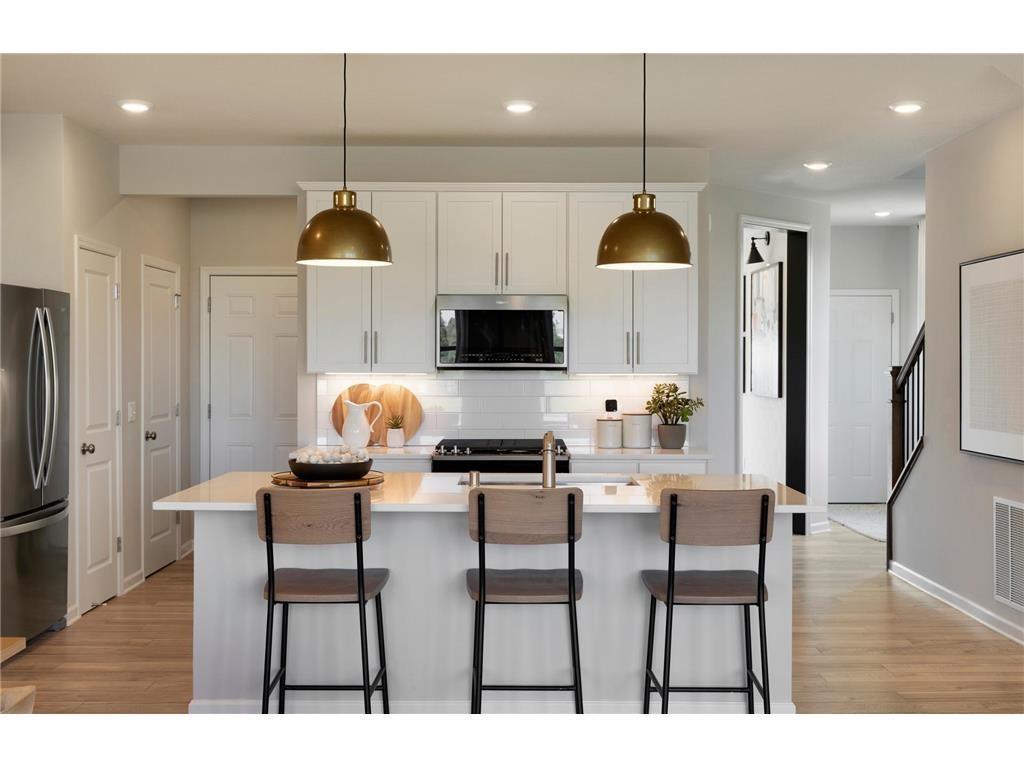
The kitchen featuring an oversized center island with additional counter space and seating, a closet pantry, stainless steel appliances, and a gas range.
A large picture window above the sink frames views of the backyard and pond, bringing the scenery in while you cook or entertain.
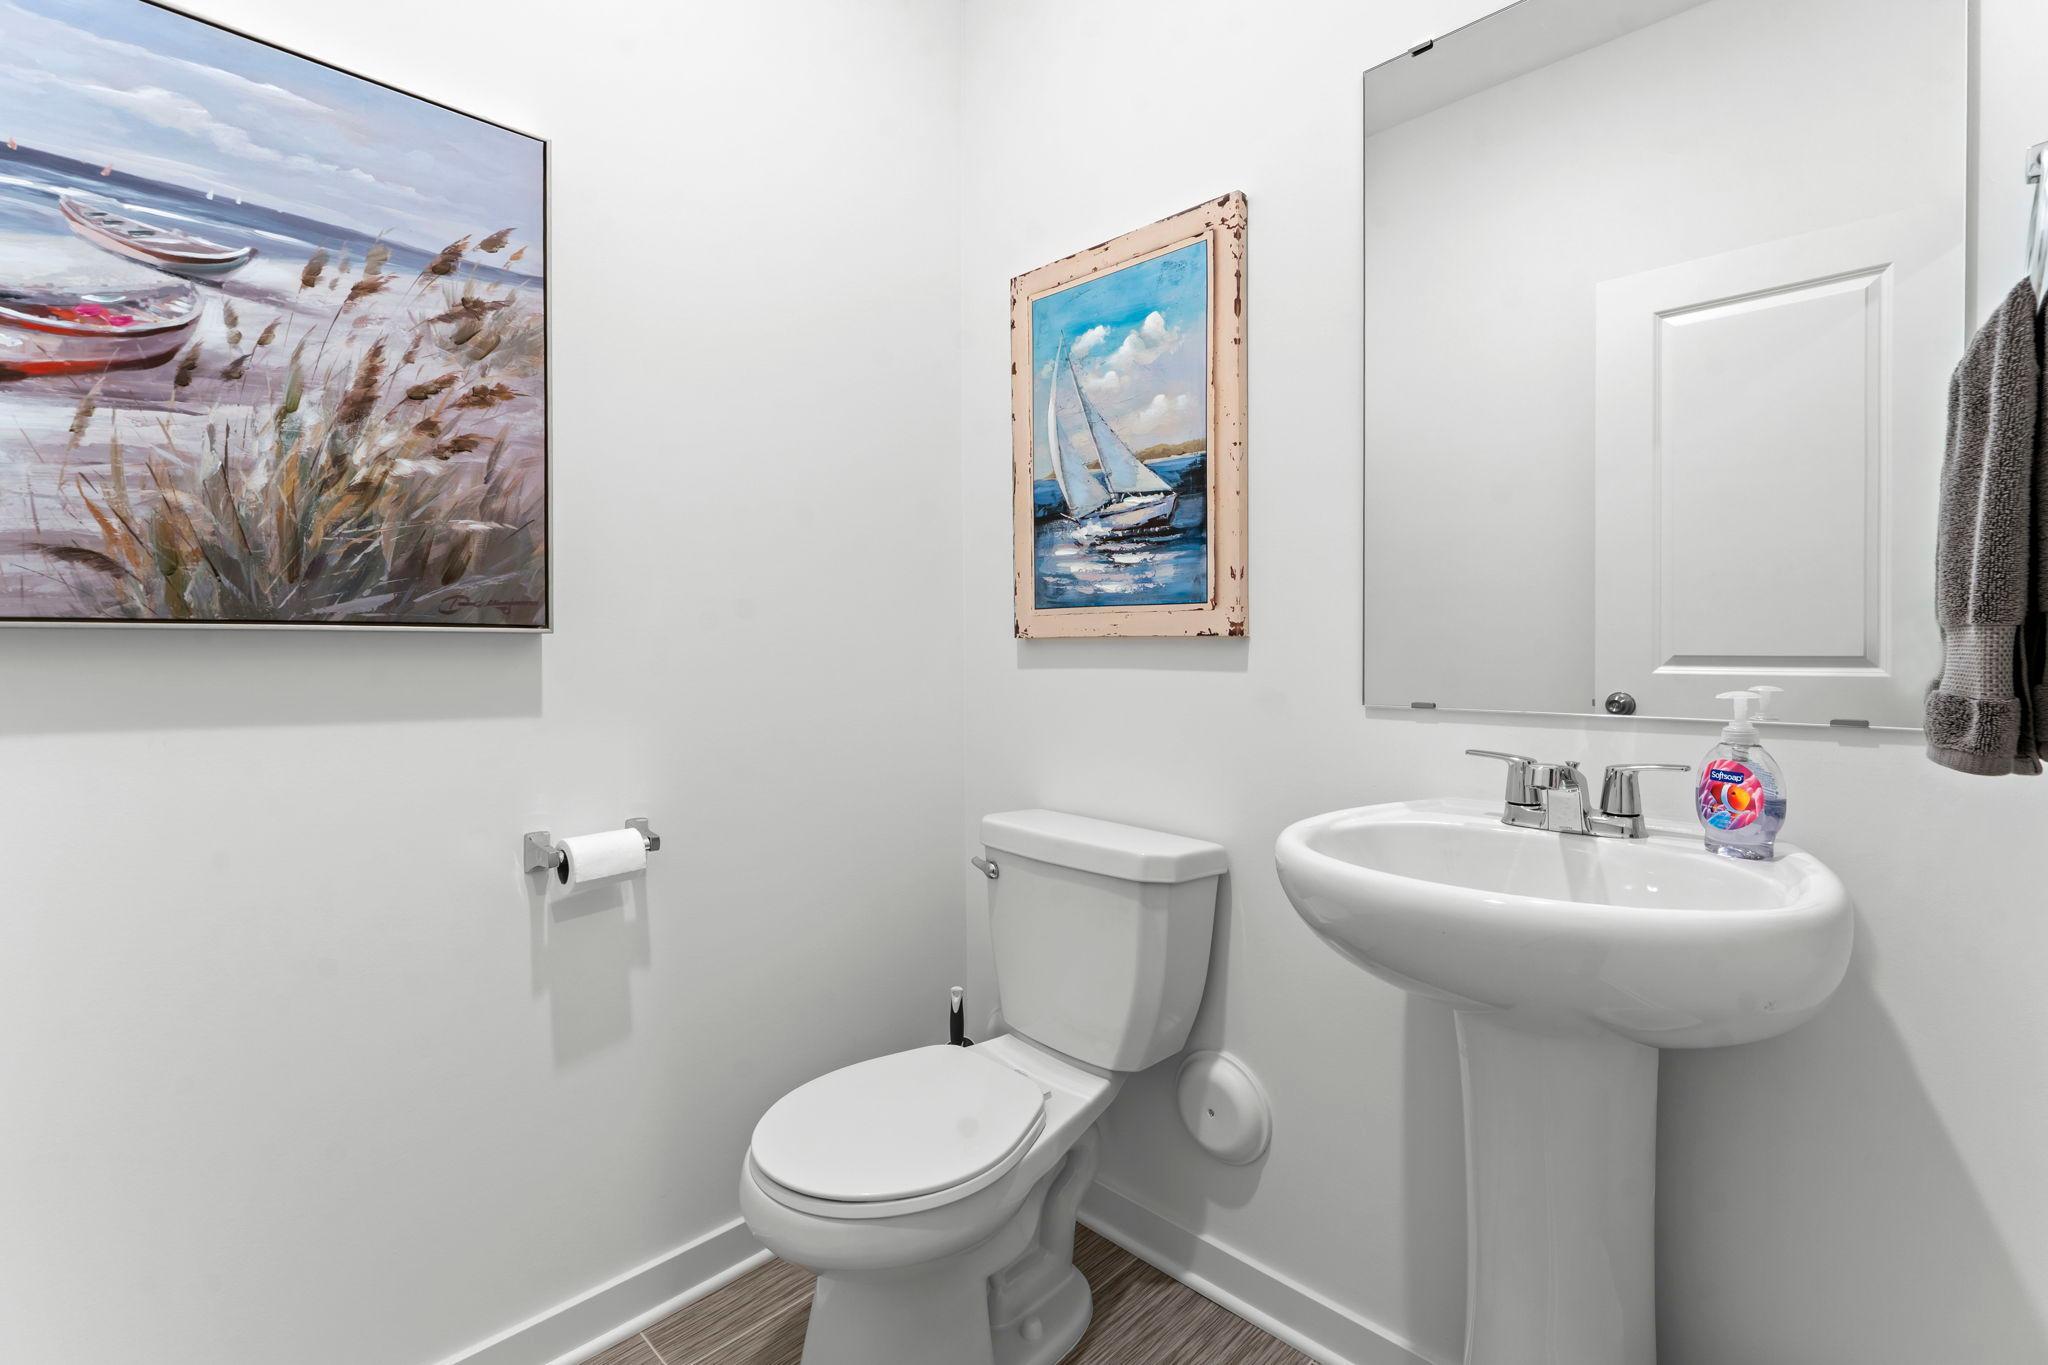
A convenient powder bathroom is located on the main level.
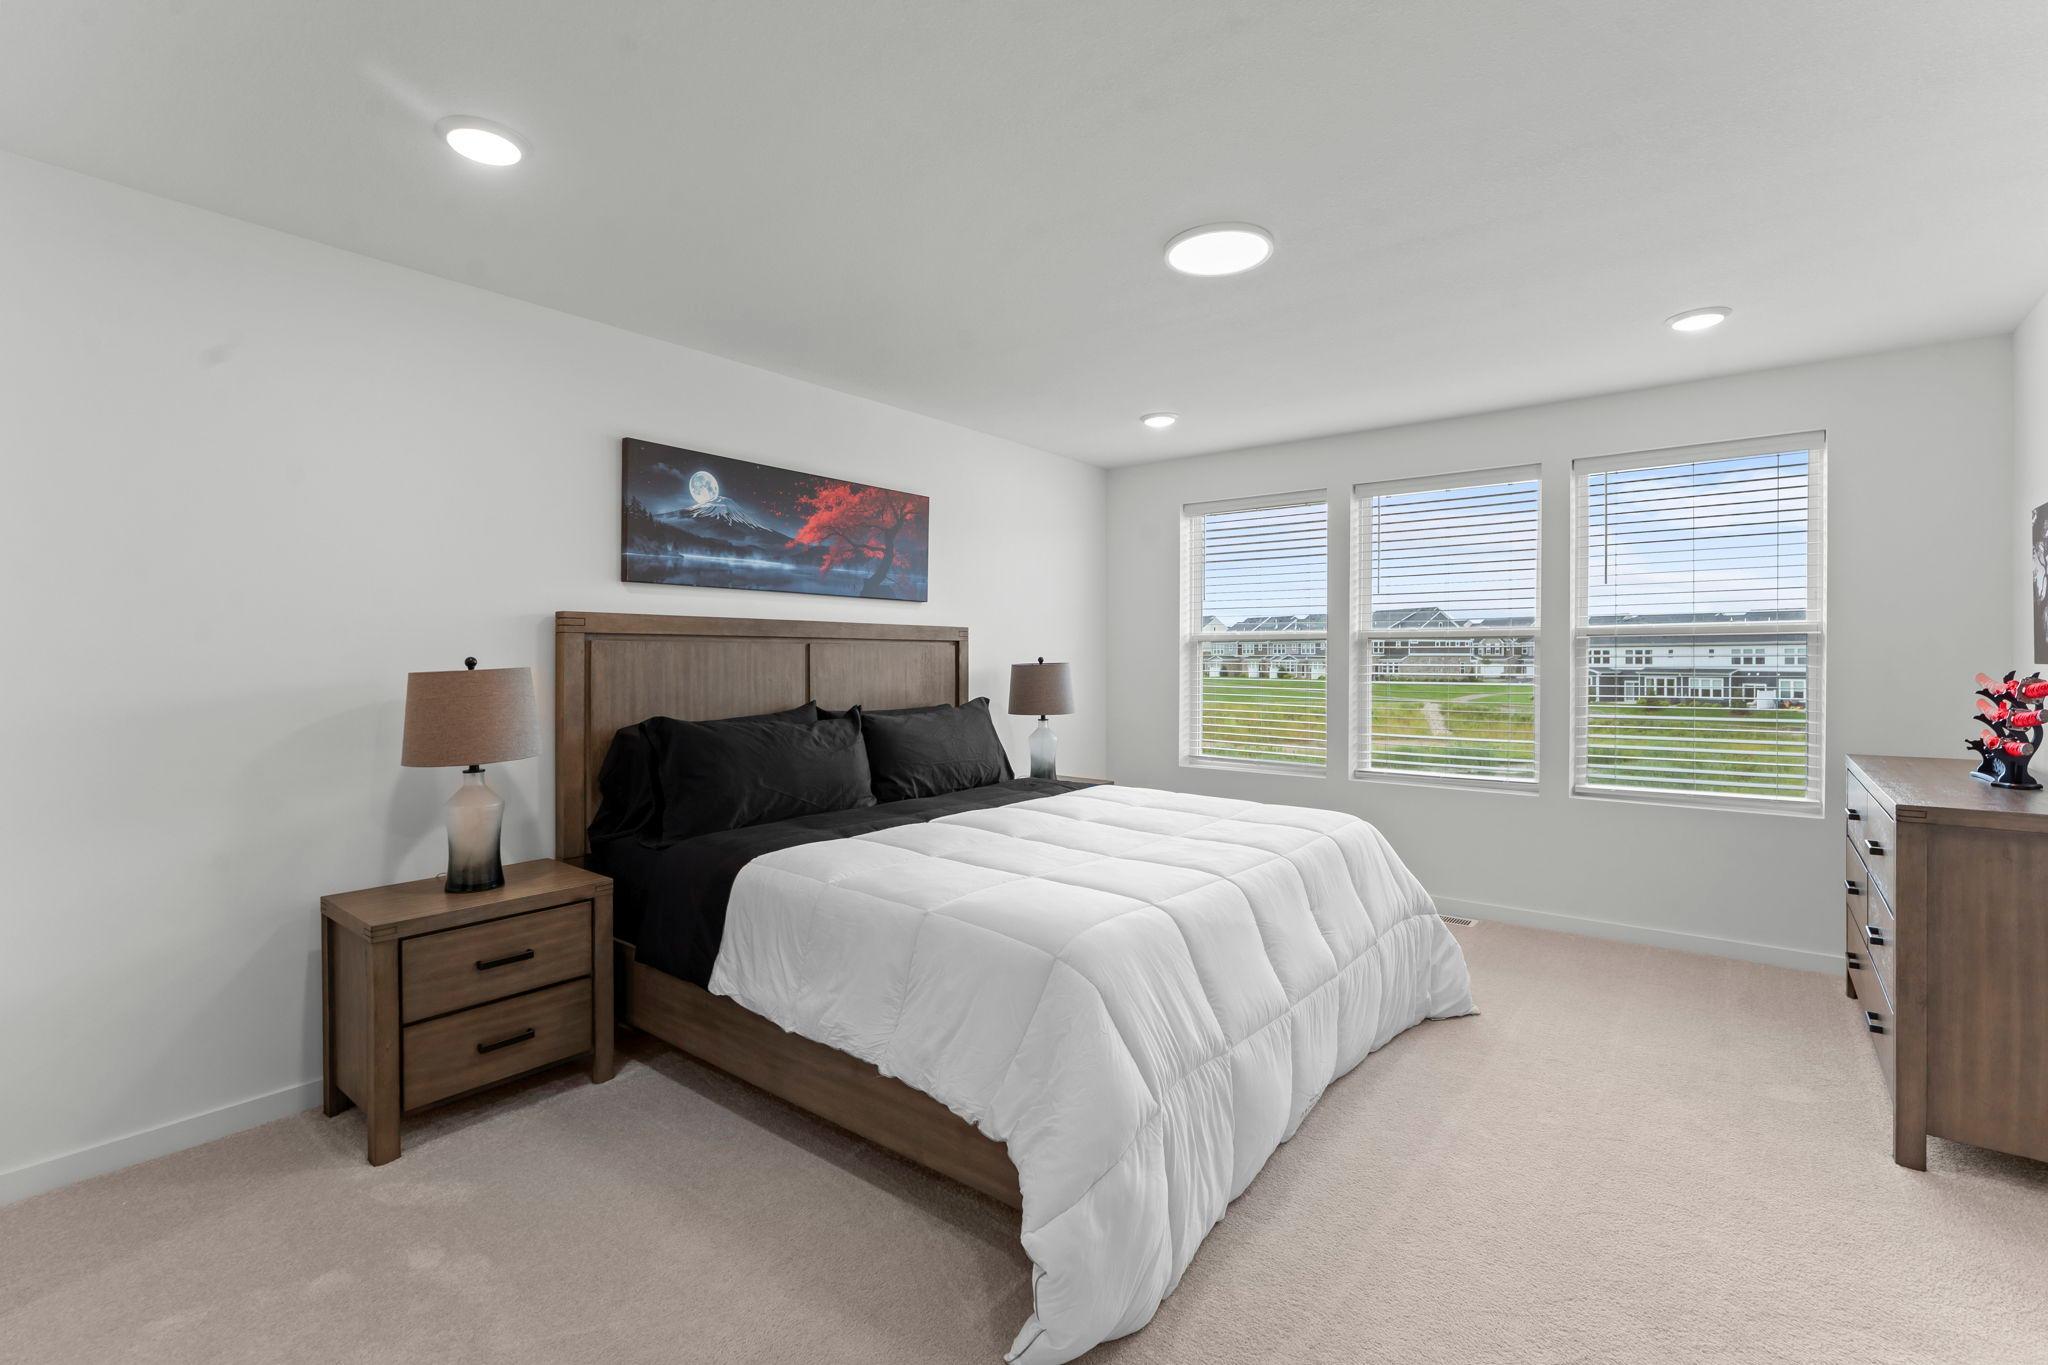
The primary suite offers a peaceful retreat with backyard views, natural light, and a spacious walk-in closet.
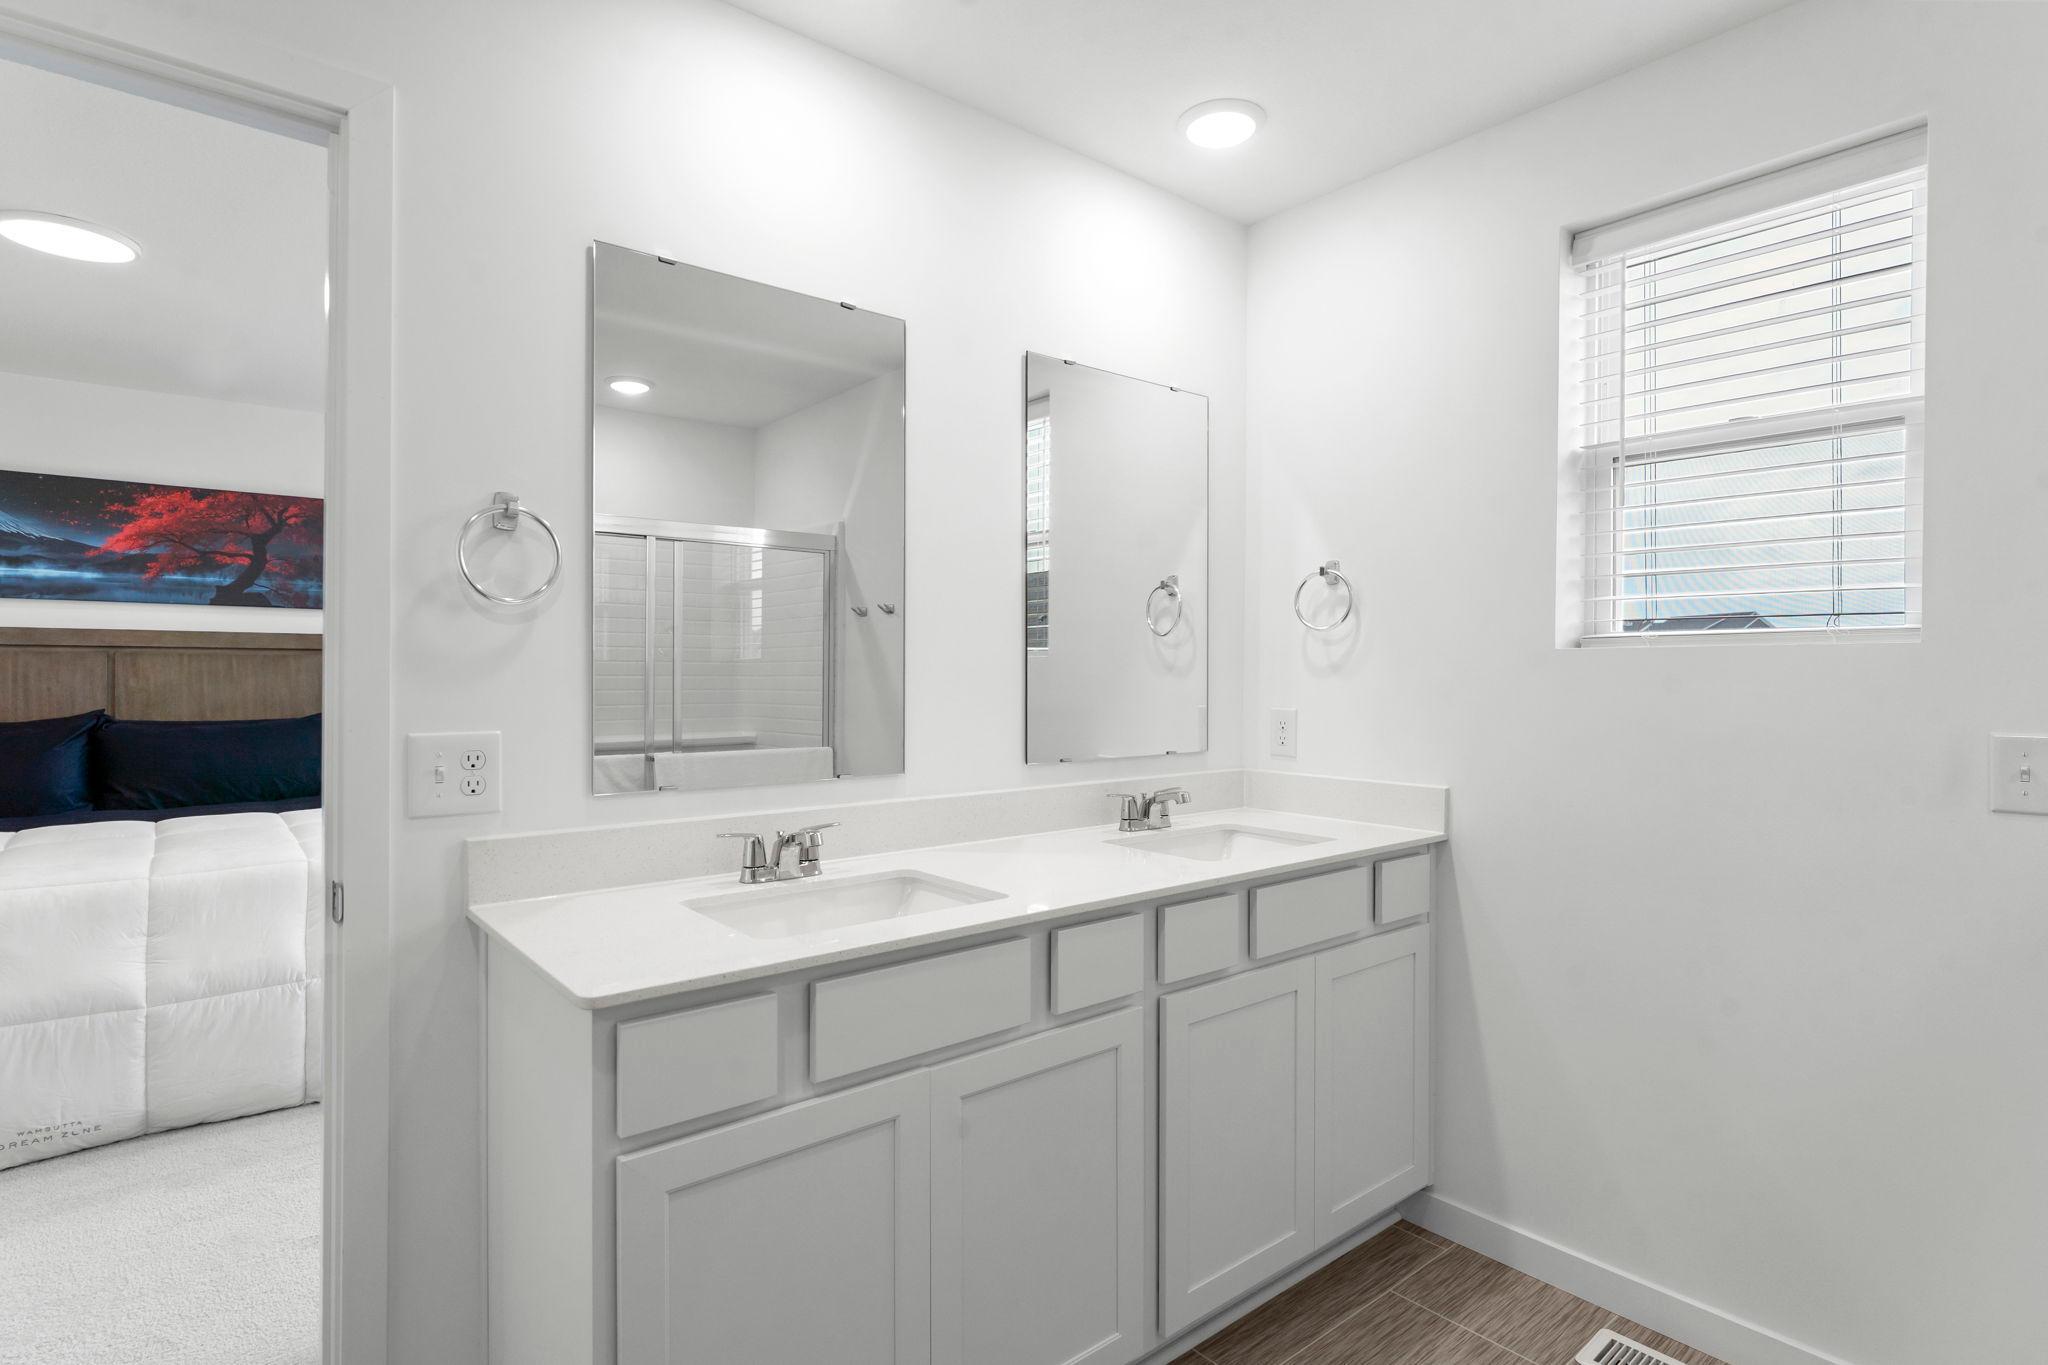
The private 3/4 bathroom features a double-sink vanity, walk-in shower, linen closet, and second walk-in closet for added storage.
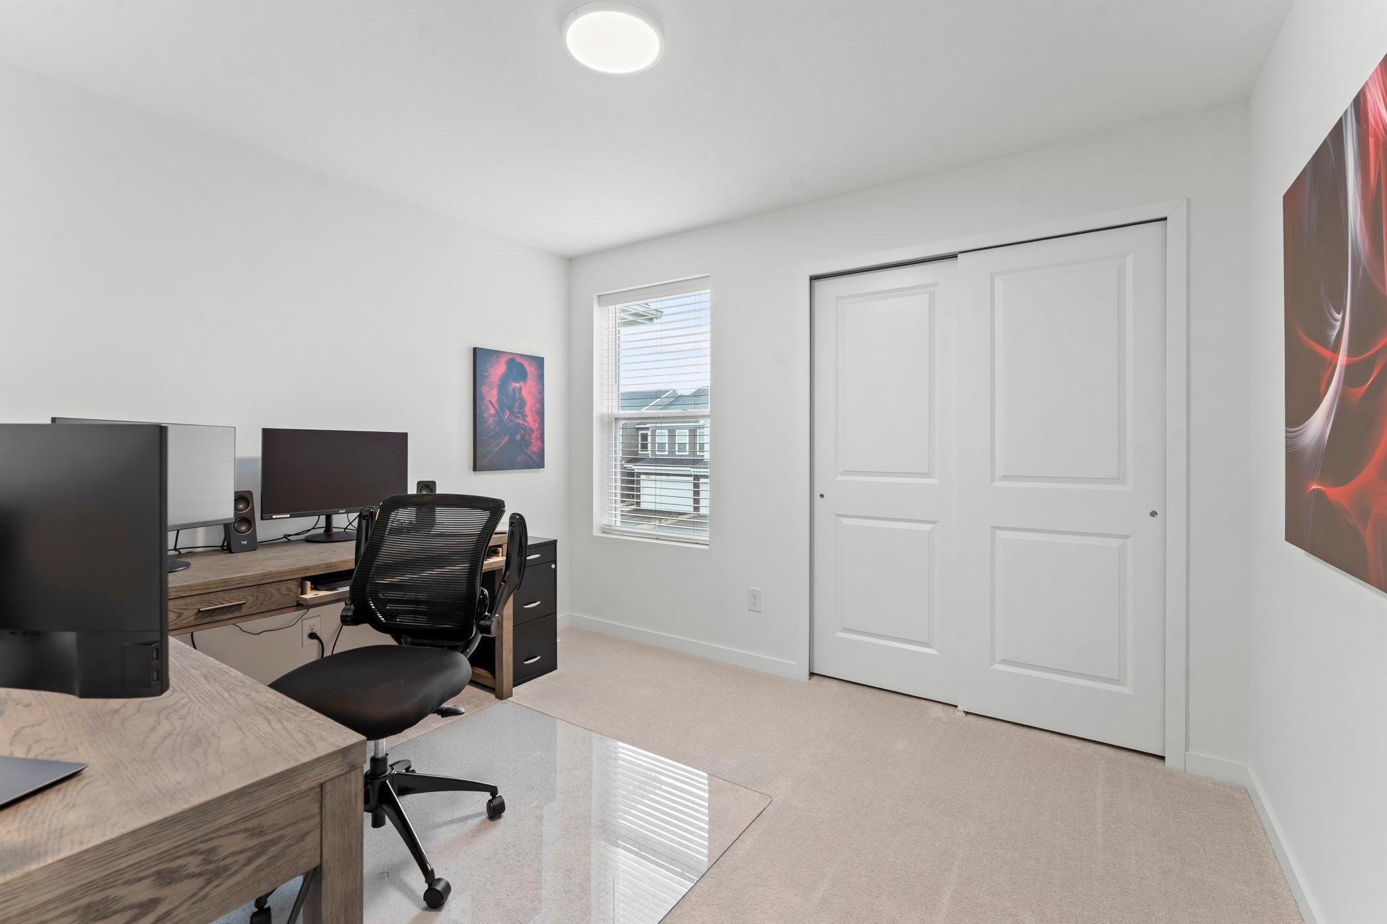
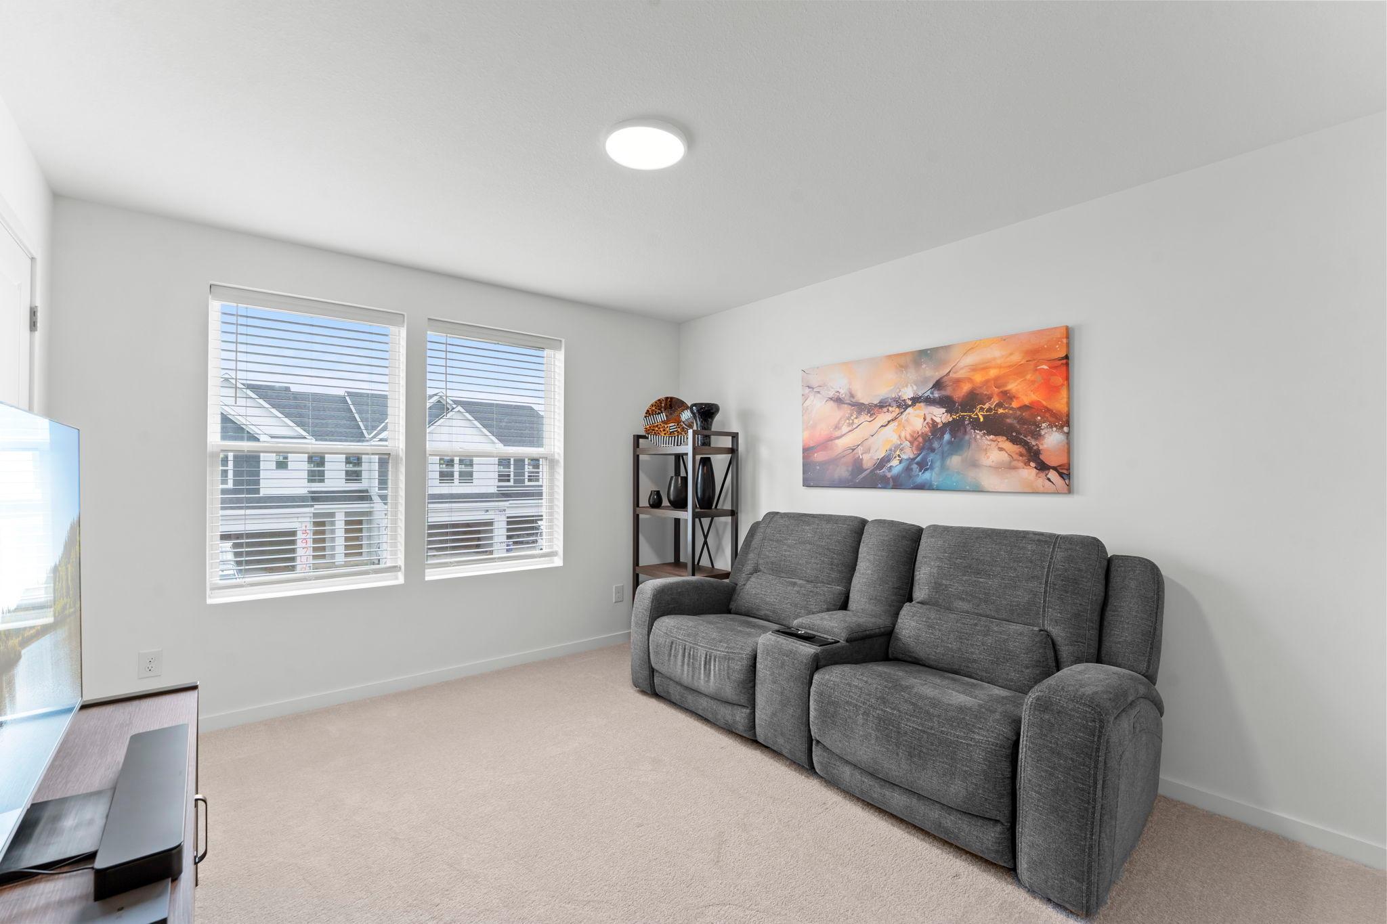
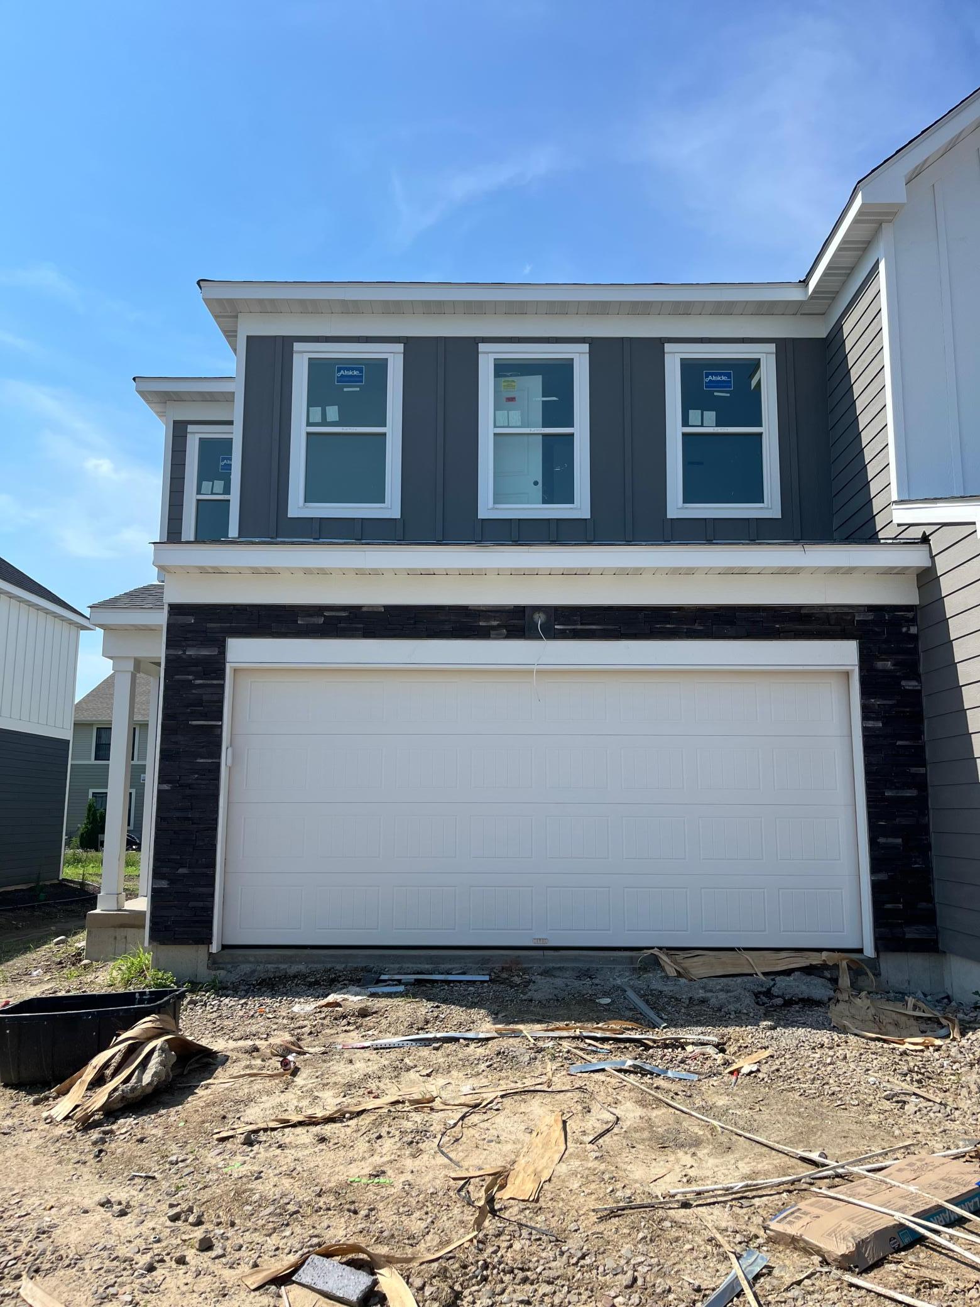
The second bedroom on the upper level offers natural light and peaceful views overlooking the front of the home.
The third bedroom on the upper level offers natural light and a generous walk-in closet.
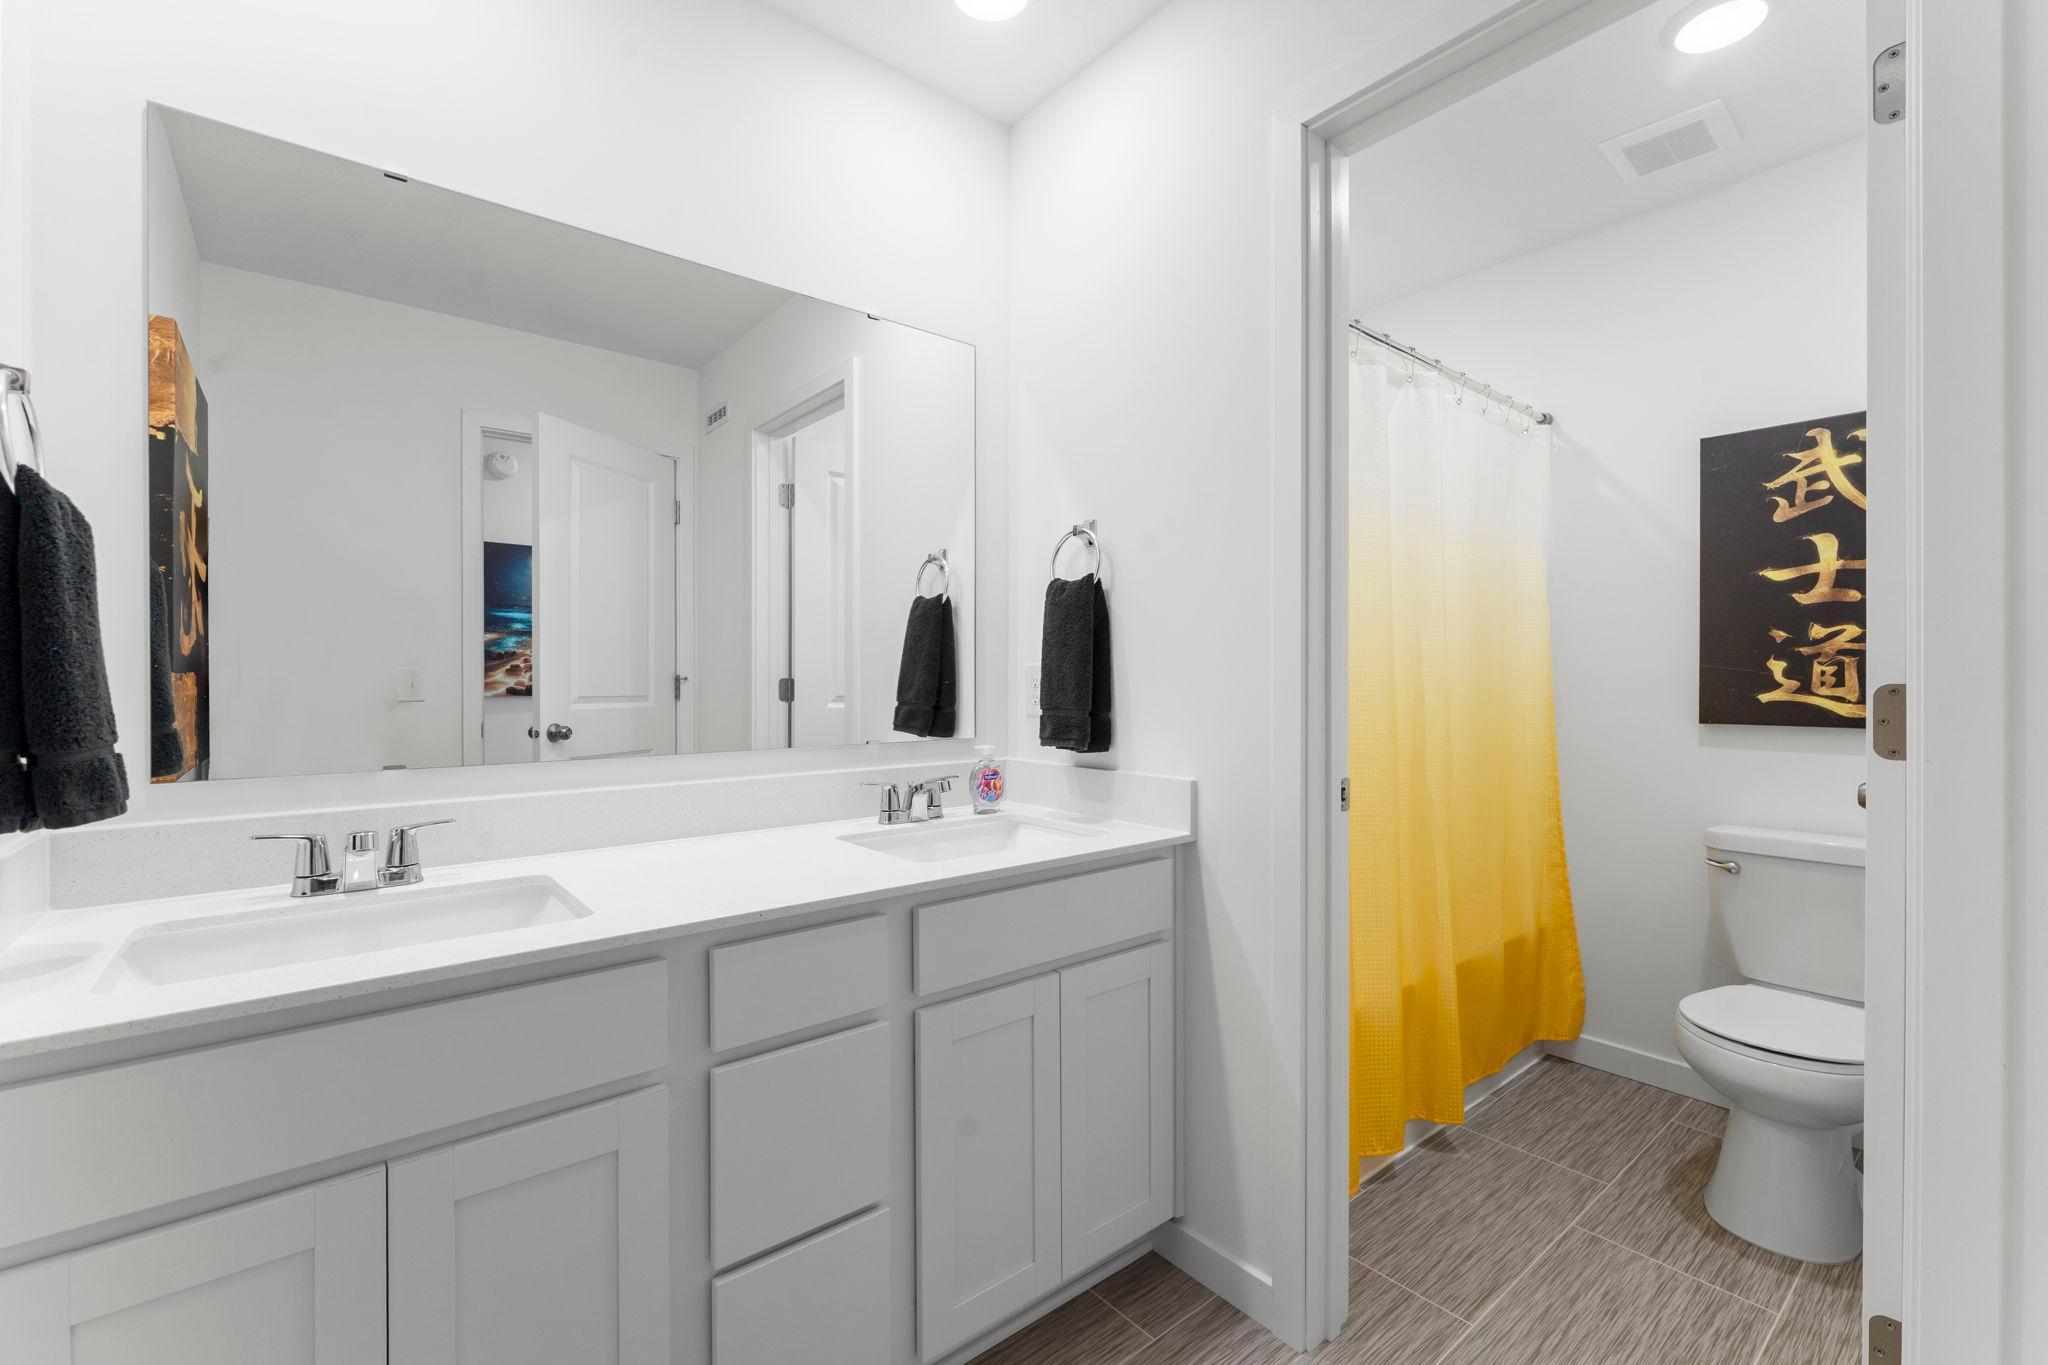
The full bathroom features a double vanity and is conveniently located off the upper-level hallway, which also provides additional storage to keep the home organized.
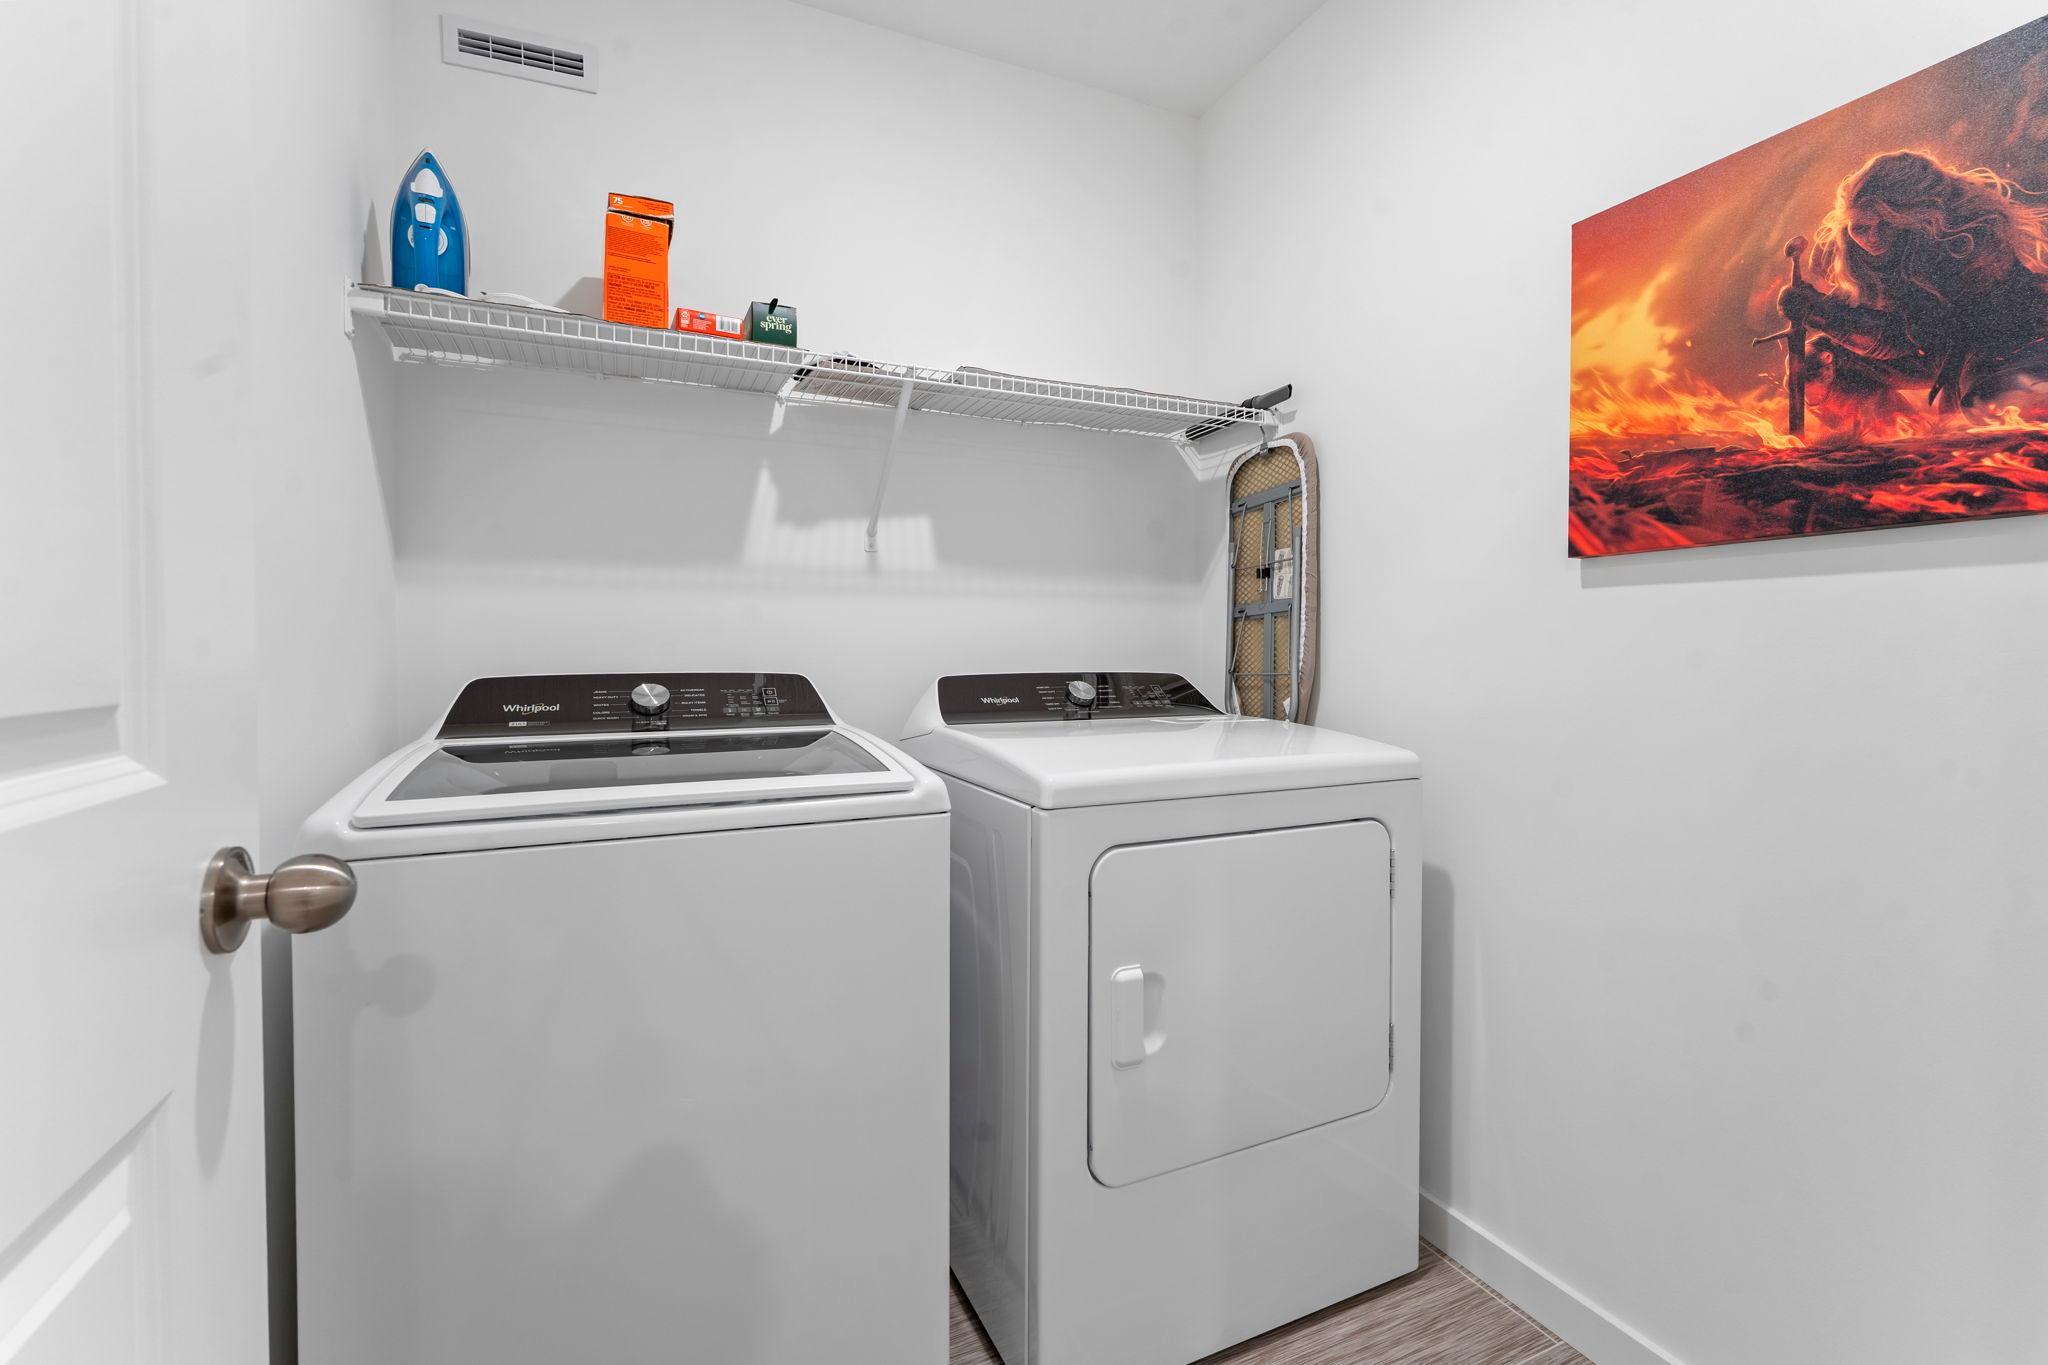
Upper-level laundry room with convenient shelving.
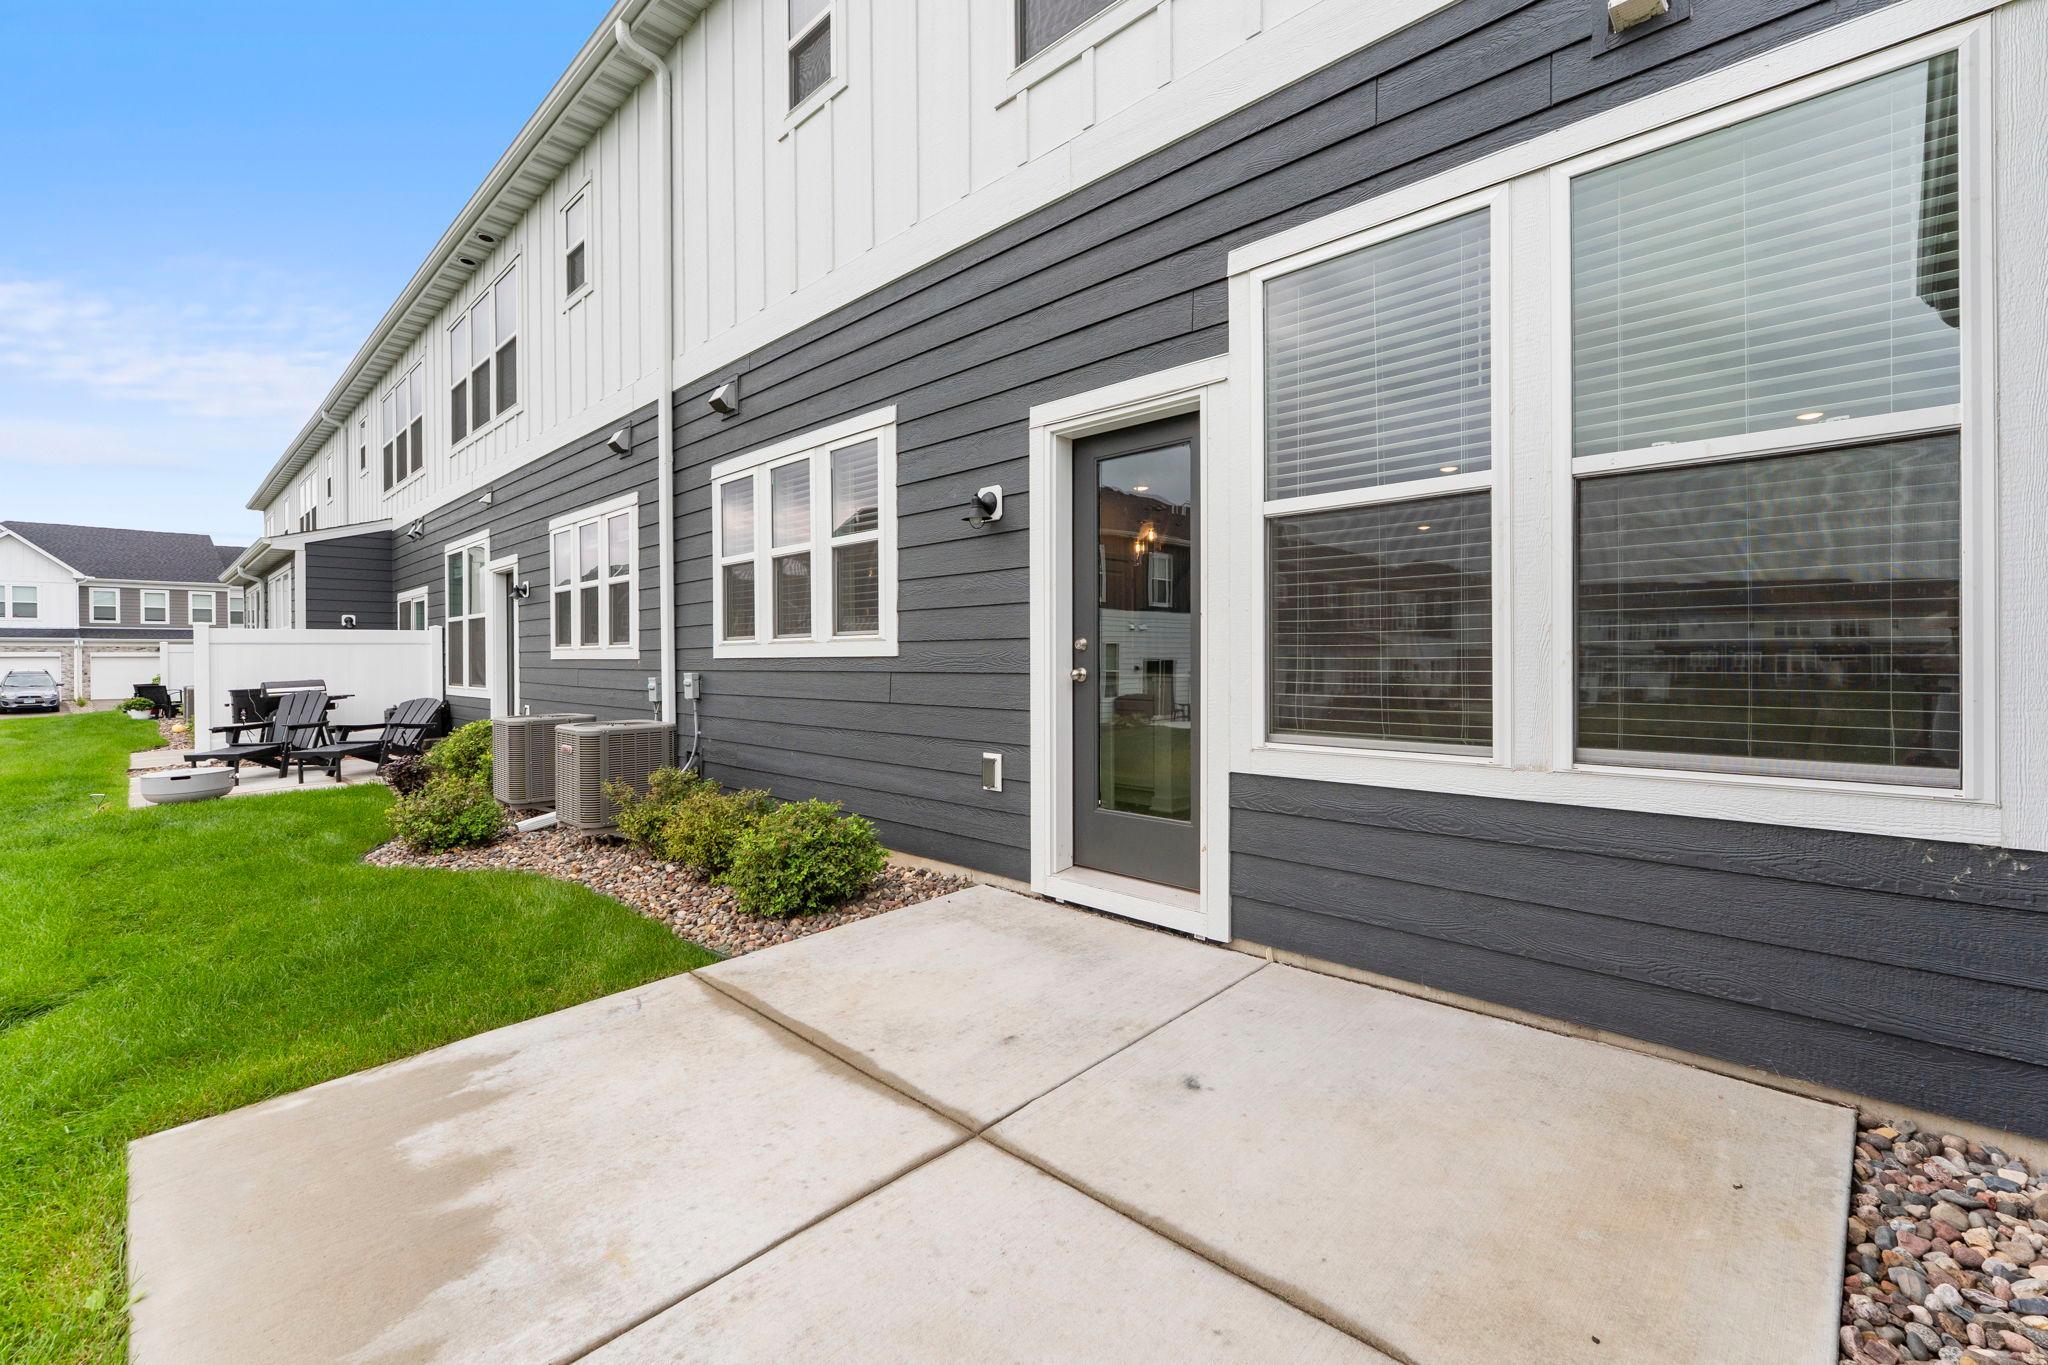
Large back patio with direct access to the main living space.
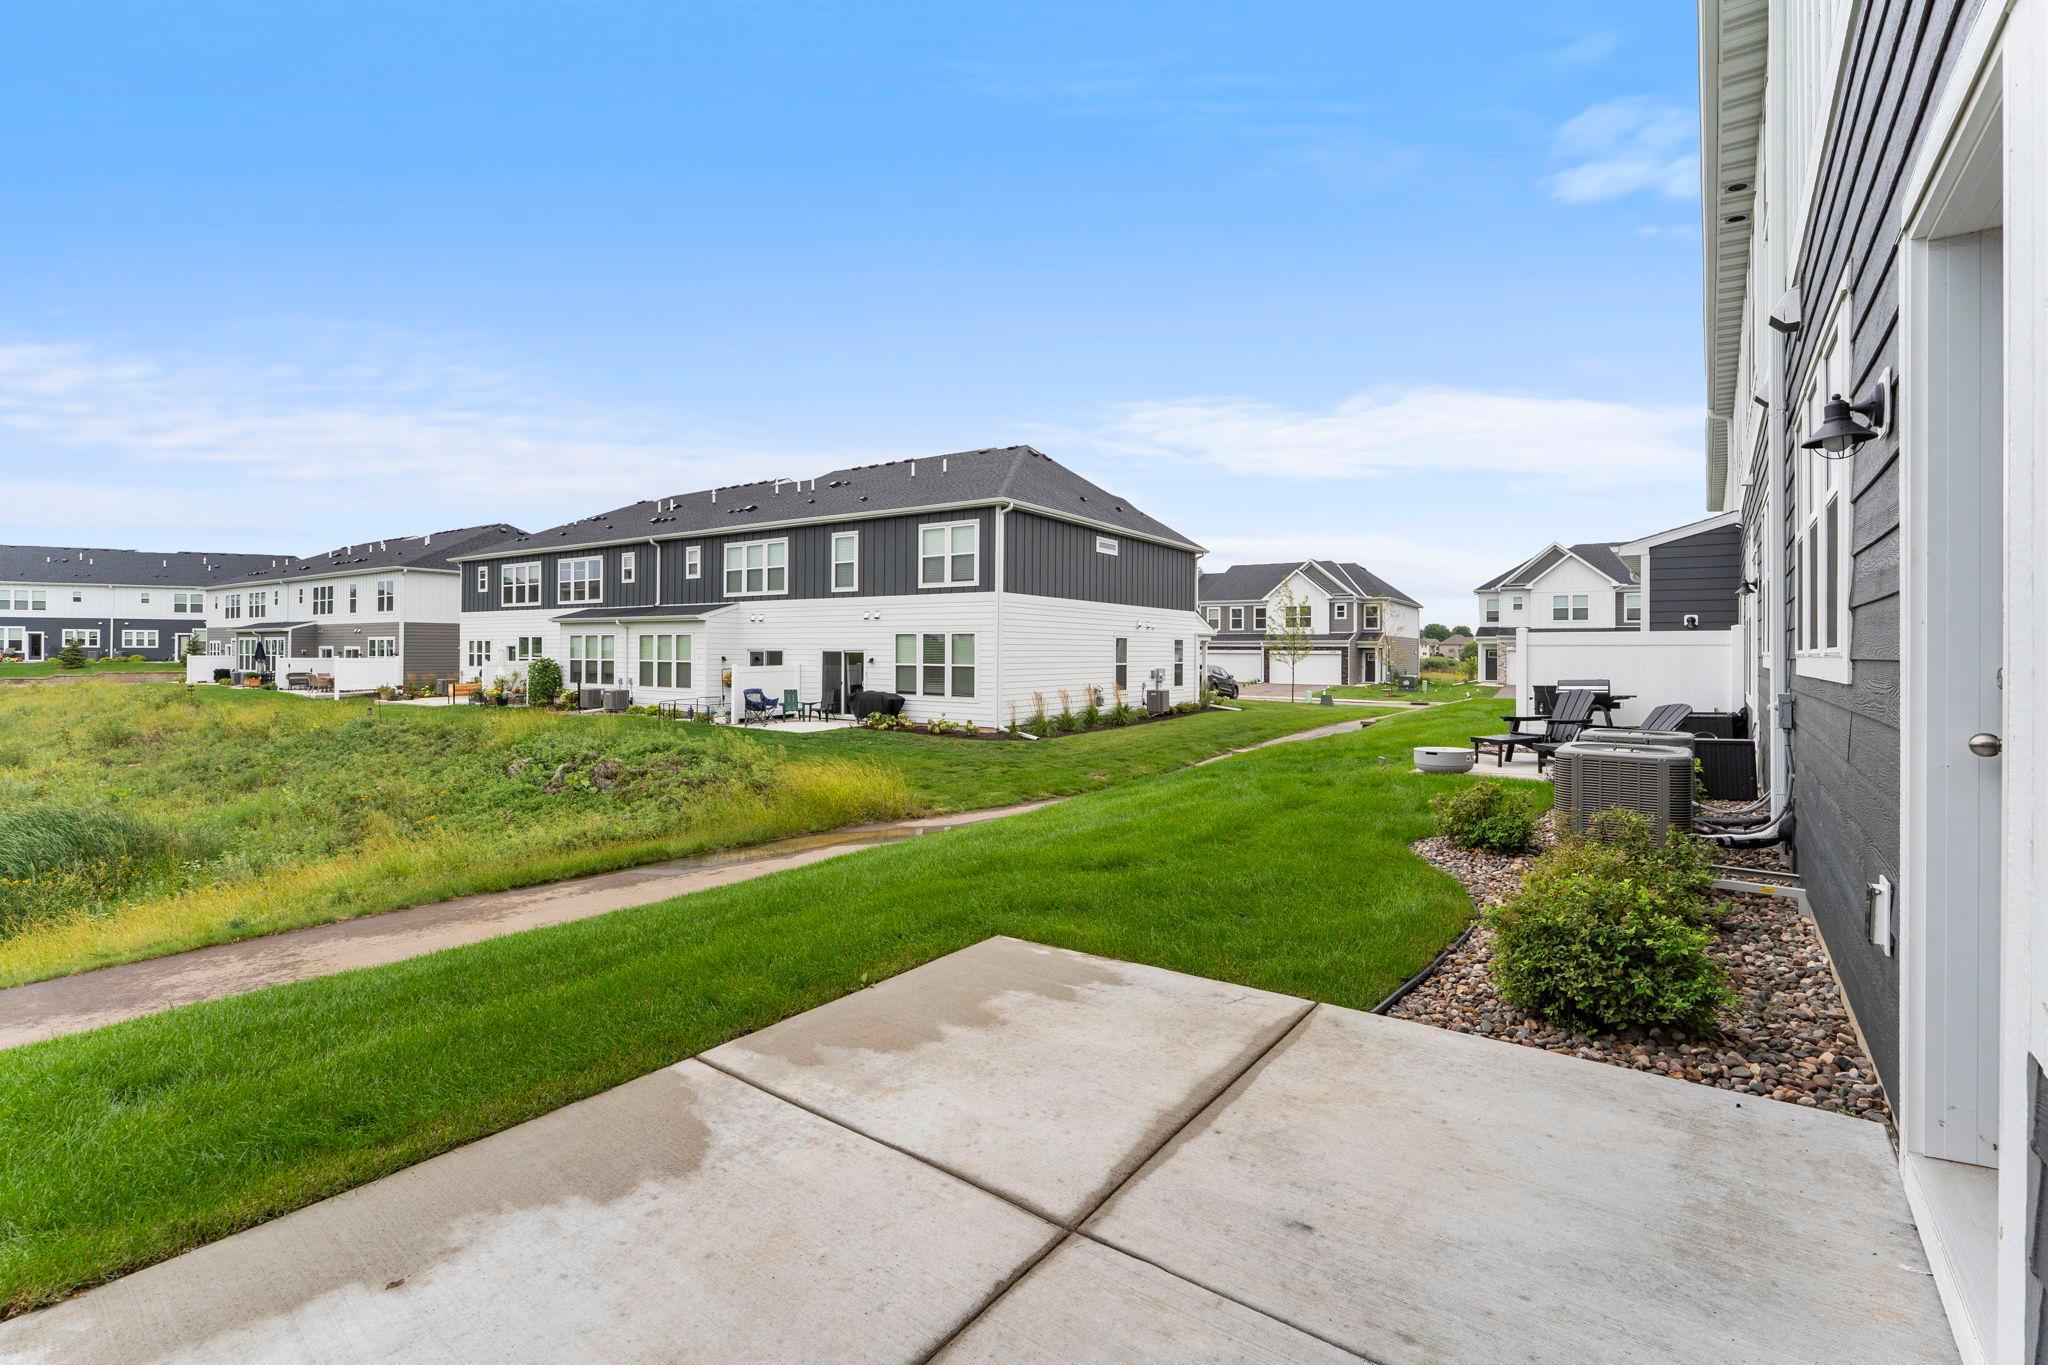
Convinent walking path accesible from the back patio
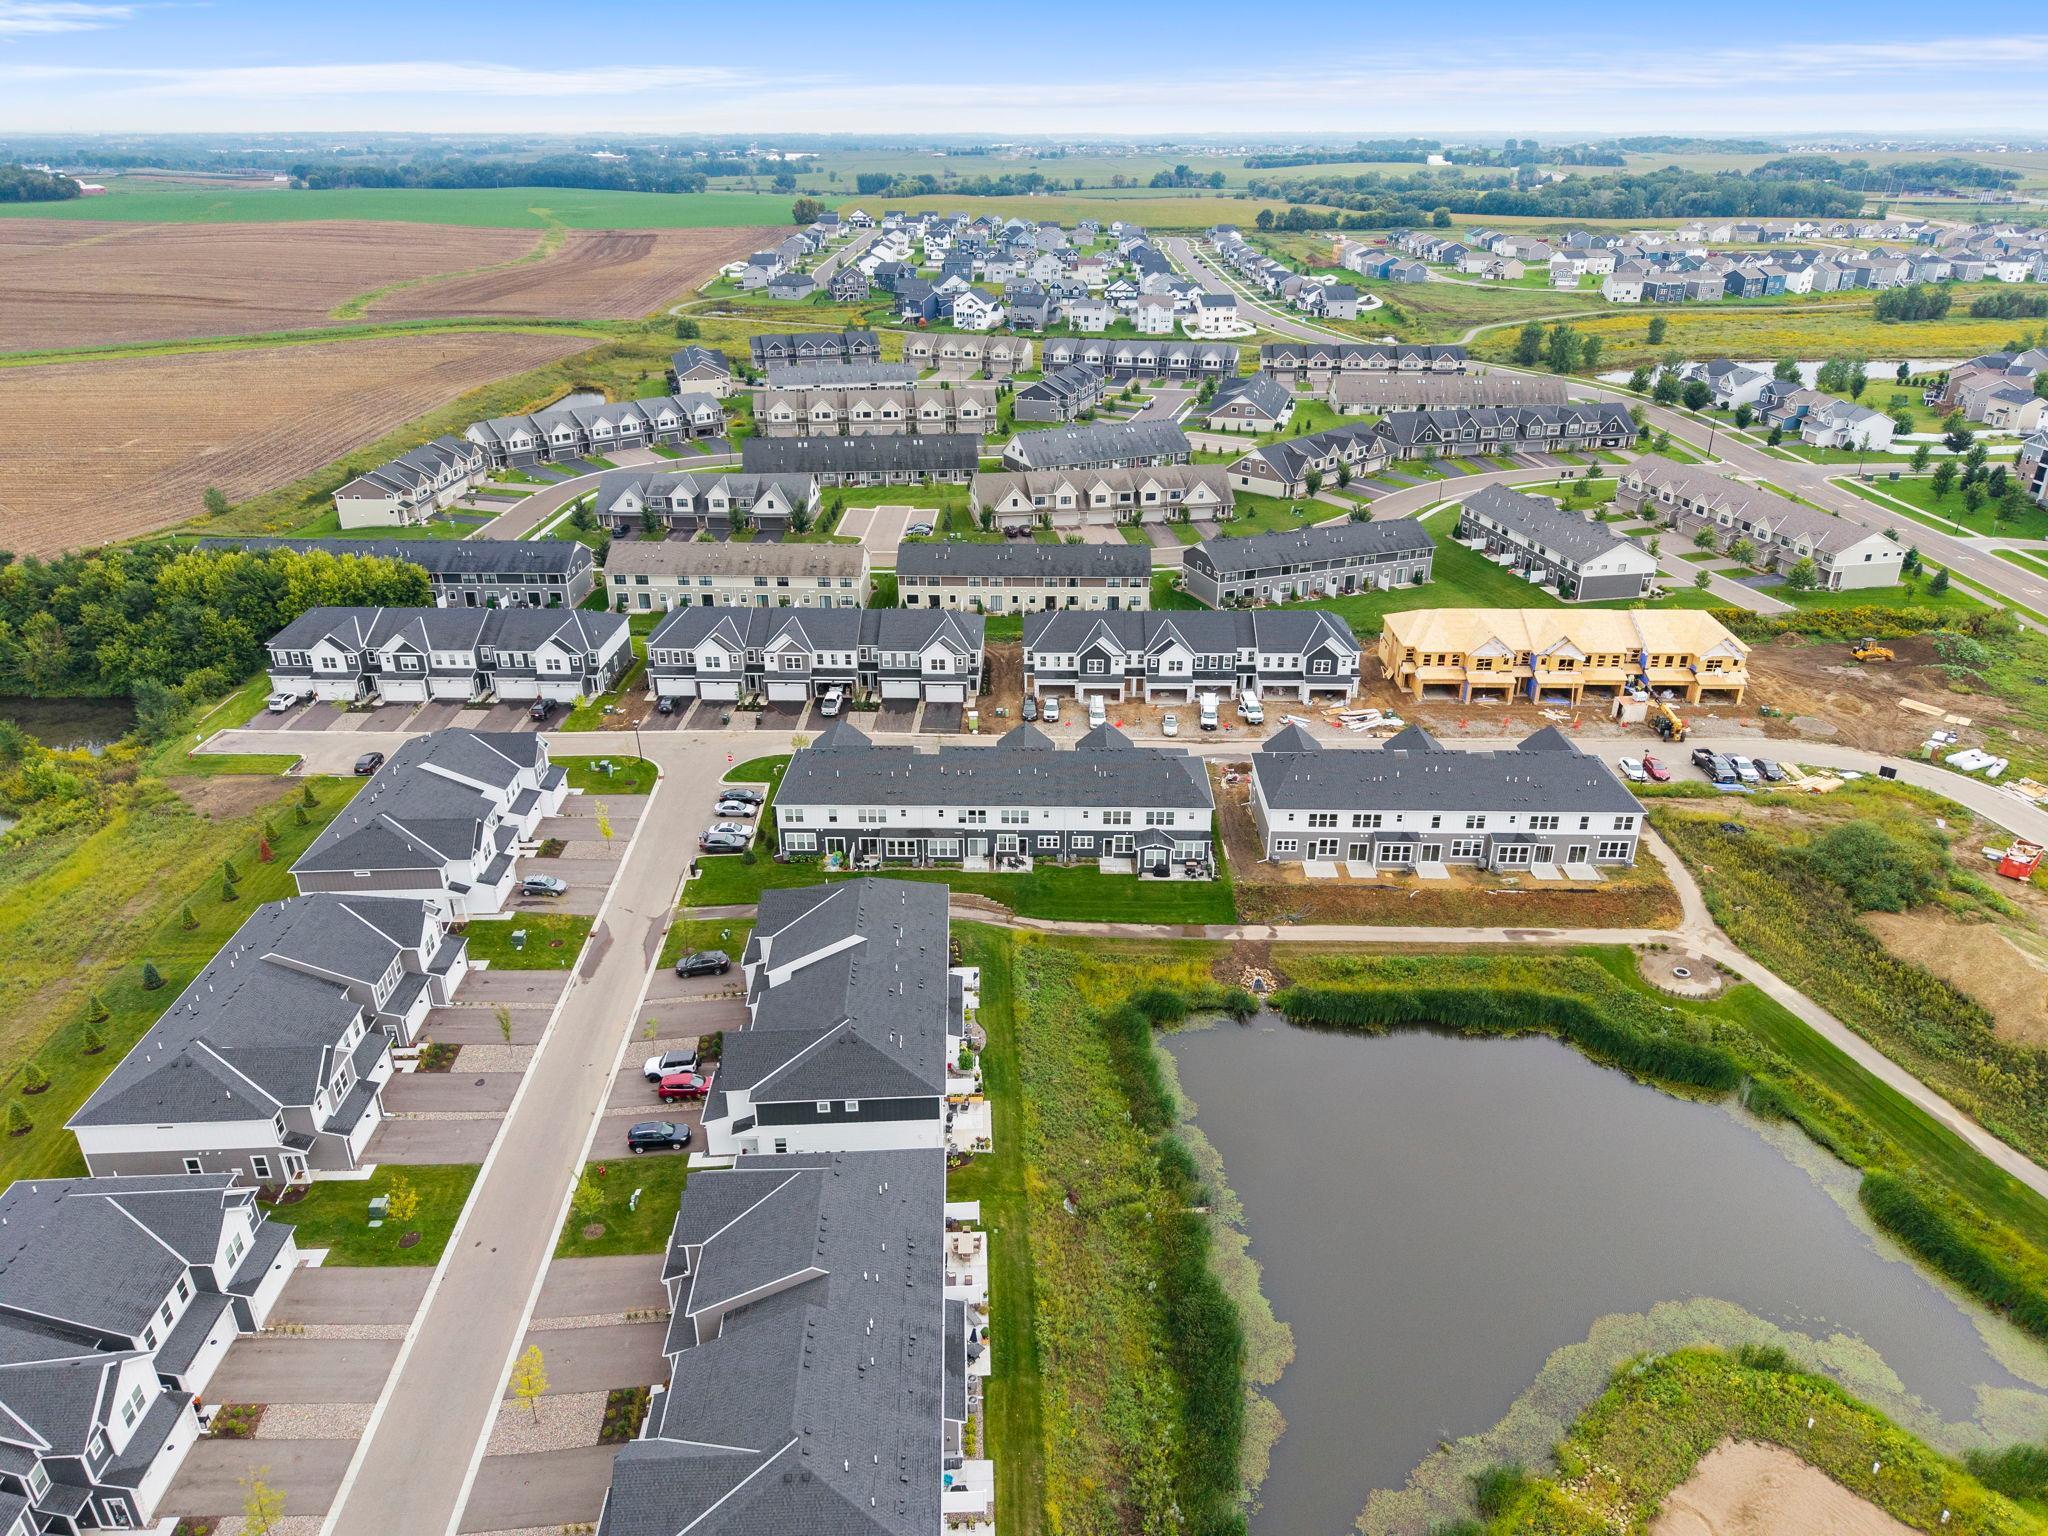
Walking path extending throughout the neighborhood for convenient outdoor recreation.
Situated on a limited pond-view lot, offering peaceful water views and a scenic setting.
Welcome to this beautifully maintained three-bedroom, three-bathroom townhome in Lakeville, built in 2026 with a clean, modern layout throughout. Just off Interstate 35, the location offers convenient access to downtown Minneapolis, downtown St. Paul, and MSP International Airport, each 20 to 30 minutes away, with quality craftsmanship evident from the moment you step inside. The main level features an open sightline into the living area, 9-foot ceilings, and abundant natural light throughout the day. A powder bathroom, coat closet, and direct access to the attached two-car garage add everyday convenience, and a nook off the garage entry offers the opportunity for a built-in bench or locker system as a functional mudroom. The open-concept living area flows easily between the living room, dining area, and kitchen, with 9-foot ceilings and natural light carrying throughout. The dining area offers flexibility for furniture arrangements and opens directly to the concrete patio, with peaceful views of the backyard and pond ideal for morning coffee or evening relaxation. The kitchen features an oversized center island with additional counter space and seating, a closet pantry, stainless steel appliances, and a gas range, with a large picture window above the sink framing views of the backyard and pond. Upstairs, three bedrooms include a spacious primary suite along with bedrooms two and three, each offering natural light and generous closet space, plus a full bathroom and additional hallway storage. The primary suite offers peaceful views of the backyard and pond, abundant natural light, and a walk-in closet, with a private 3/4 bathroom featuring a double-sink vanity, walk-in shower, linen closet, and second walk-in closet. Move-in ready with a neutral aesthetic, this Lakeville townhome offers an easy foundation to make the space your own, close to shopping, dining, and outdoor recreation.
Details
MLS #
7142859
Listing Type
For Sale
Style
House
HOA Dues
$237
Sub-Type
Resale
Status
Active
Year
2025
Days On Site
52
Listing Provided By
eXp Realty | Desrochers Realty Group
Features
Bed(s)
3
Bath(s)
3 Total
SQ Feet
1,949
Garage
2
Story(s)
2
Zoning
Residential-Single Family
Acreage
0.04
Water Front
Yes
Interior
Cooling
Central Air
Heating
Forced Air
Appliances
Air-To-Air Exchanger, Dishwasher, Disposal, Dryer, Gas Water Heater, Microwave, Range, Refrigerator, Stainless Steel Appliances, Washer, Water Softener Owned
Exterior
Roof
Age Over 8 Years, Architectural Shingle
Lot Features
Tree Coverage - Light
Parking
Parking Features
Attached Garage, Asphalt, Garage Door Opener
Taxes
Property
324
Area Information
State
MN
County
Dakota
City
Lakeville
Zip Code
55024
Community Name
Cordelia Second Add
School District
194
High School
Lakeville
Listing VS Median (in Cordelia Second Add)
Price: $369,990
low | high
Med: $397,495
42.566015297711% of Average
sqft: 1,949
low | high
Med: 1,980
48.40944073884% of Average
$ / sqft: $190
low | high
Med: $201
44.336729893206% of Average
On site: 52
low | high
Med: 60.5
85.950413223141% of Average
Sourced by Back At You
Market Activity 55024
Date
Sales
Avg $ Per SqFt
Min Sale Price
Max Sale Price
Med Sale Price
Date: Sep 2026
Sales: 14
Avg $ Per SqFt: $202.11
Min Sale Price: $224,900
Max Sale Price: $680,000
Med Sale Price: $400,000
Date: Aug 2026
Sales: 34
Avg $ Per SqFt: $197.21
Min Sale Price: $58,000
Max Sale Price: $735,542
Med Sale Price: $401,000
Date: Jul 2026
Sales: 56
Avg $ Per SqFt: $199.67
Min Sale Price: $200,000
Max Sale Price: $783,930
Med Sale Price: $399,950
Date: Jun 2026
Sales: 54
Avg $ Per SqFt: $194.85
Min Sale Price: $94,000
Max Sale Price: $1,060,000
Med Sale Price: $370,000
Date: May 2026
Sales: 64
Avg $ Per SqFt: $195.97
Min Sale Price: $95,000
Max Sale Price: $665,500
Med Sale Price: $393,750
Date: Apr 2026
Sales: 77
Avg $ Per SqFt: $192.92
Min Sale Price: $100,000
Max Sale Price: $1,205,000
Med Sale Price: $384,000
Date: Mar 2026
Sales: 52
Avg $ Per SqFt: $199.27
Min Sale Price: $212,000
Max Sale Price: $1,035,000
Med Sale Price: $435,000
Date: Feb 2026
Sales: 36
Avg $ Per SqFt: $200.24
Min Sale Price: $213,000
Max Sale Price: $720,000
Med Sale Price: $408,750
Date: Jan 2026
Sales: 30
Avg $ Per SqFt: $202.58
Min Sale Price: $170,000
Max Sale Price: $785,000
Med Sale Price: $395,000
Date: Dec 2025
Sales: 18
Avg $ Per SqFt: $190.33
Min Sale Price: $282,000
Max Sale Price: $645,000
Med Sale Price: $402,000
Date: Nov 2025
Sales: 33
Avg $ Per SqFt: $194.67
Min Sale Price: $207,000
Max Sale Price: $561,805
Med Sale Price: $375,000
Sourced by Back At You
Sep 2026
Sales:
14
Avg $ Per SqFt:
$202.11
Min Sale Price:
$224,900
Max Sale Price:
$680,000
Med Sale Price:
$400,000
Aug 2026
Sales:
34
Avg $ Per SqFt:
$197.21
Min Sale Price:
$58,000
Max Sale Price:
$735,542
Med Sale Price:
$401,000
Jul 2026
Sales:
56
Avg $ Per SqFt:
$199.67
Min Sale Price:
$200,000
Max Sale Price:
$783,930
Med Sale Price:
$399,950
Jun 2026
Sales:
54
Avg $ Per SqFt:
$194.85
Min Sale Price:
$94,000
Max Sale Price:
$1,060,000
Med Sale Price:
$370,000
May 2026
Sales:
64
Avg $ Per SqFt:
$195.97
Min Sale Price:
$95,000
Max Sale Price:
$665,500
Med Sale Price:
$393,750
Apr 2026
Sales:
77
Avg $ Per SqFt:
$192.92
Min Sale Price:
$100,000
Max Sale Price:
$1,205,000
Med Sale Price:
$384,000
Mar 2026
Sales:
52
Avg $ Per SqFt:
$199.27
Min Sale Price:
$212,000
Max Sale Price:
$1,035,000
Med Sale Price:
$435,000
Feb 2026
Sales:
36
Avg $ Per SqFt:
$200.24
Min Sale Price:
$213,000
Max Sale Price:
$720,000
Med Sale Price:
$408,750
Jan 2026
Sales:
30
Avg $ Per SqFt:
$202.58
Min Sale Price:
$170,000
Max Sale Price:
$785,000
Med Sale Price:
$395,000
Dec 2025
Sales:
18
Avg $ Per SqFt:
$190.33
Min Sale Price:
$282,000
Max Sale Price:
$645,000
Med Sale Price:
$402,000
Nov 2025
Sales:
33
Avg $ Per SqFt:
$194.67
Min Sale Price:
$207,000
Max Sale Price:
$561,805
Med Sale Price:
$375,000
MLS Number: 7142859
Desrochers Realty Group – (612) 688-7024 – daniel@drealtyg.com
Listings courtesy of Northstar MLS as distributed by MLS GRID.
Based on information submitted to the MLS GRID as of November 3, 2026 at 1:20:14 AM PST All data is obtained from various sources and may not have been verified by broker or MLS GRID. Supplied Open House Information is subject to change without notice. All information should be independently reviewed and verified for accuracy. Properties may or may not be listed by the office/agent presenting the information.
The Digital Millennium Copyright Act of 1998, 17 U.S.C. § 512 (the “DMCA”) provides recourse for copyright owners who believe that material appearing on the Internet infringes their rights under U.S. copyright law. If you believe in good faith that any content or material made available in connection with our website or services infringes your copyright, you (or your agent) may send us a notice requesting that the content or material be removed, or access to it blocked. Notices must be sent in writing by email to DMCAnotice@MLSGrid.com.
“The DMCA requires that your notice of alleged copyright infringement include the following information: (1) description of the copyrighted work that is the subject of claimed infringement; (2) description of the alleged infringing content and information sufficient to permit us to locate the content; (3) contact information for you, including your address, telephone number and email address; (4) a statement by you that you have a good faith belief that the content in the manner complained of is not authorized by the copyright owner, or its agent, or by the operation of any law; (5) a statement by you, signed under penalty of perjury, that the information in the notification is accurate and that you have the authority to enforce the copyrights that are claimed to be infringed; and (6) a physical or electronic signature of the copyright owner or a person authorized to act on the copyright owner’s behalf. Failure to include all of the above information may result in the delay of the processing of your complaint.
MLS Number: 7142859
Desrochers Realty Group – (612) 688-7024 – daniel@drealtyg.com