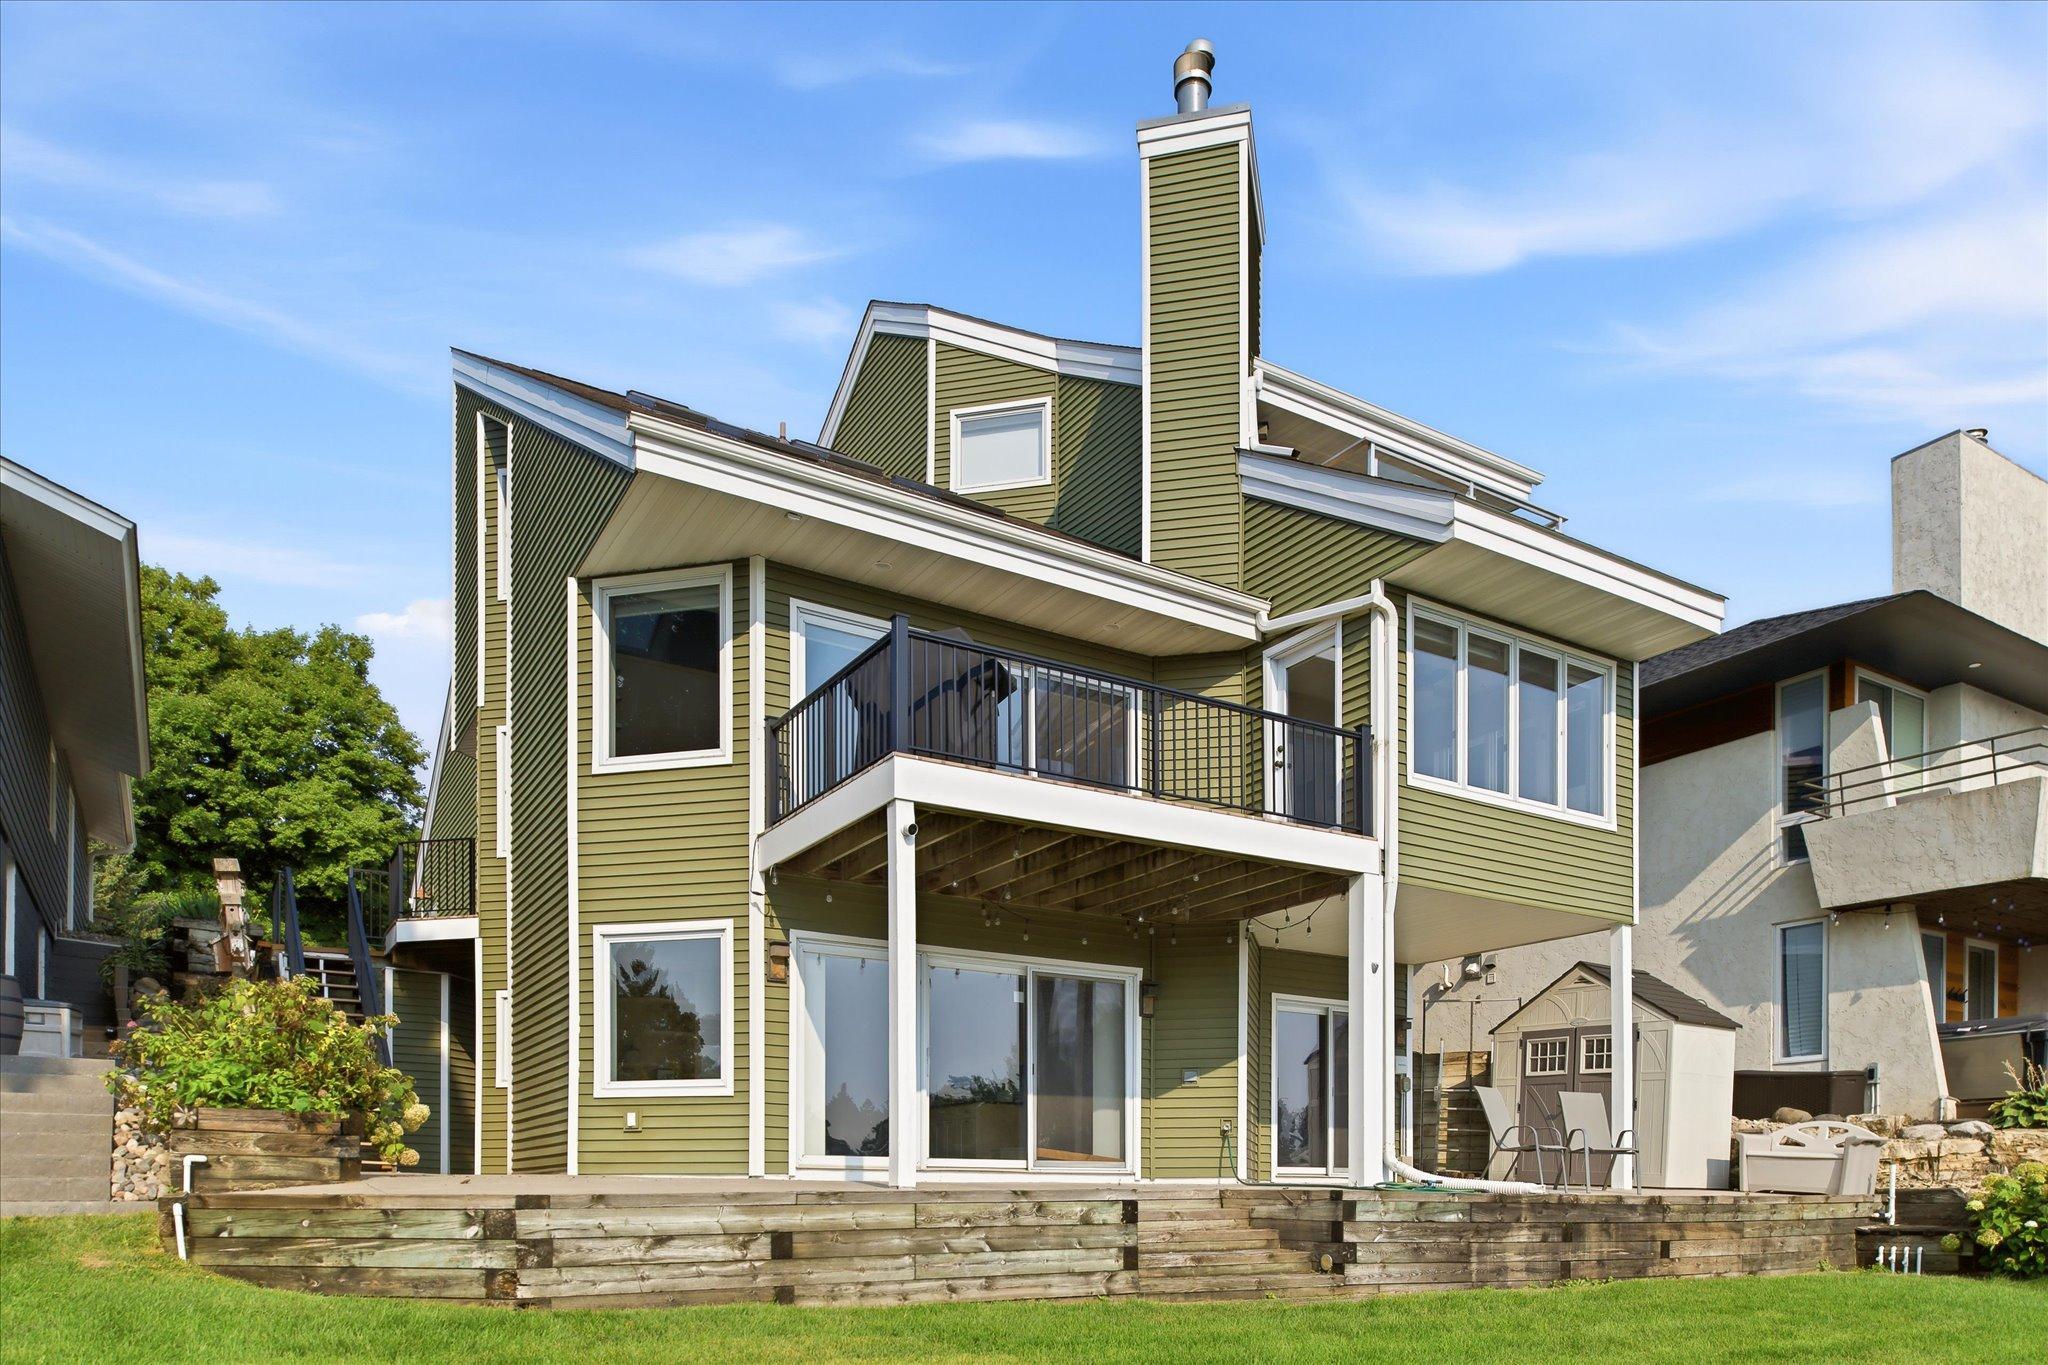
Prior Lake lakefront living! Lakeside exterior showcasing the newly installed deck railing system, multiple outdoor living spaces and direct access to the shoreline and private dock.
Newly installed deck railings frame the elevated deck overlooking Prior Lake.
Elevated lakeside deck with new railings and expansive views of the water and shoreline.
Lakeside patio and outdoor living area with views toward the shoreline and dock.
Updated front entry featuring newly installed black iron railings, composite decking, and natural stone accents.
Covered front entry featuring double doors, natural stone accents, composite decking, and newly installed black iron railings.
Newly installed black iron stair railings leading to the lake
Lakeside stone patio adjacent to the recently installed boulder shoreline retaining wall.
Private dock, sandy beach, and newly installed boulder shoreline retaining wall with panoramic views across the lake.
Rear elevation highlighting the recently installed boulder shoreline retaining wall and sandy beach.
Rear elevation featuring the newly installed boulder shoreline retaining wall with steps providing access to the beach and lake.
Front elevation featuring a three-car heated garage, updated entry, and maintenance-free exterior.
Spacious foyer with double-door entry, hardwood flooring, open staircase, and convenient main-level half bath.
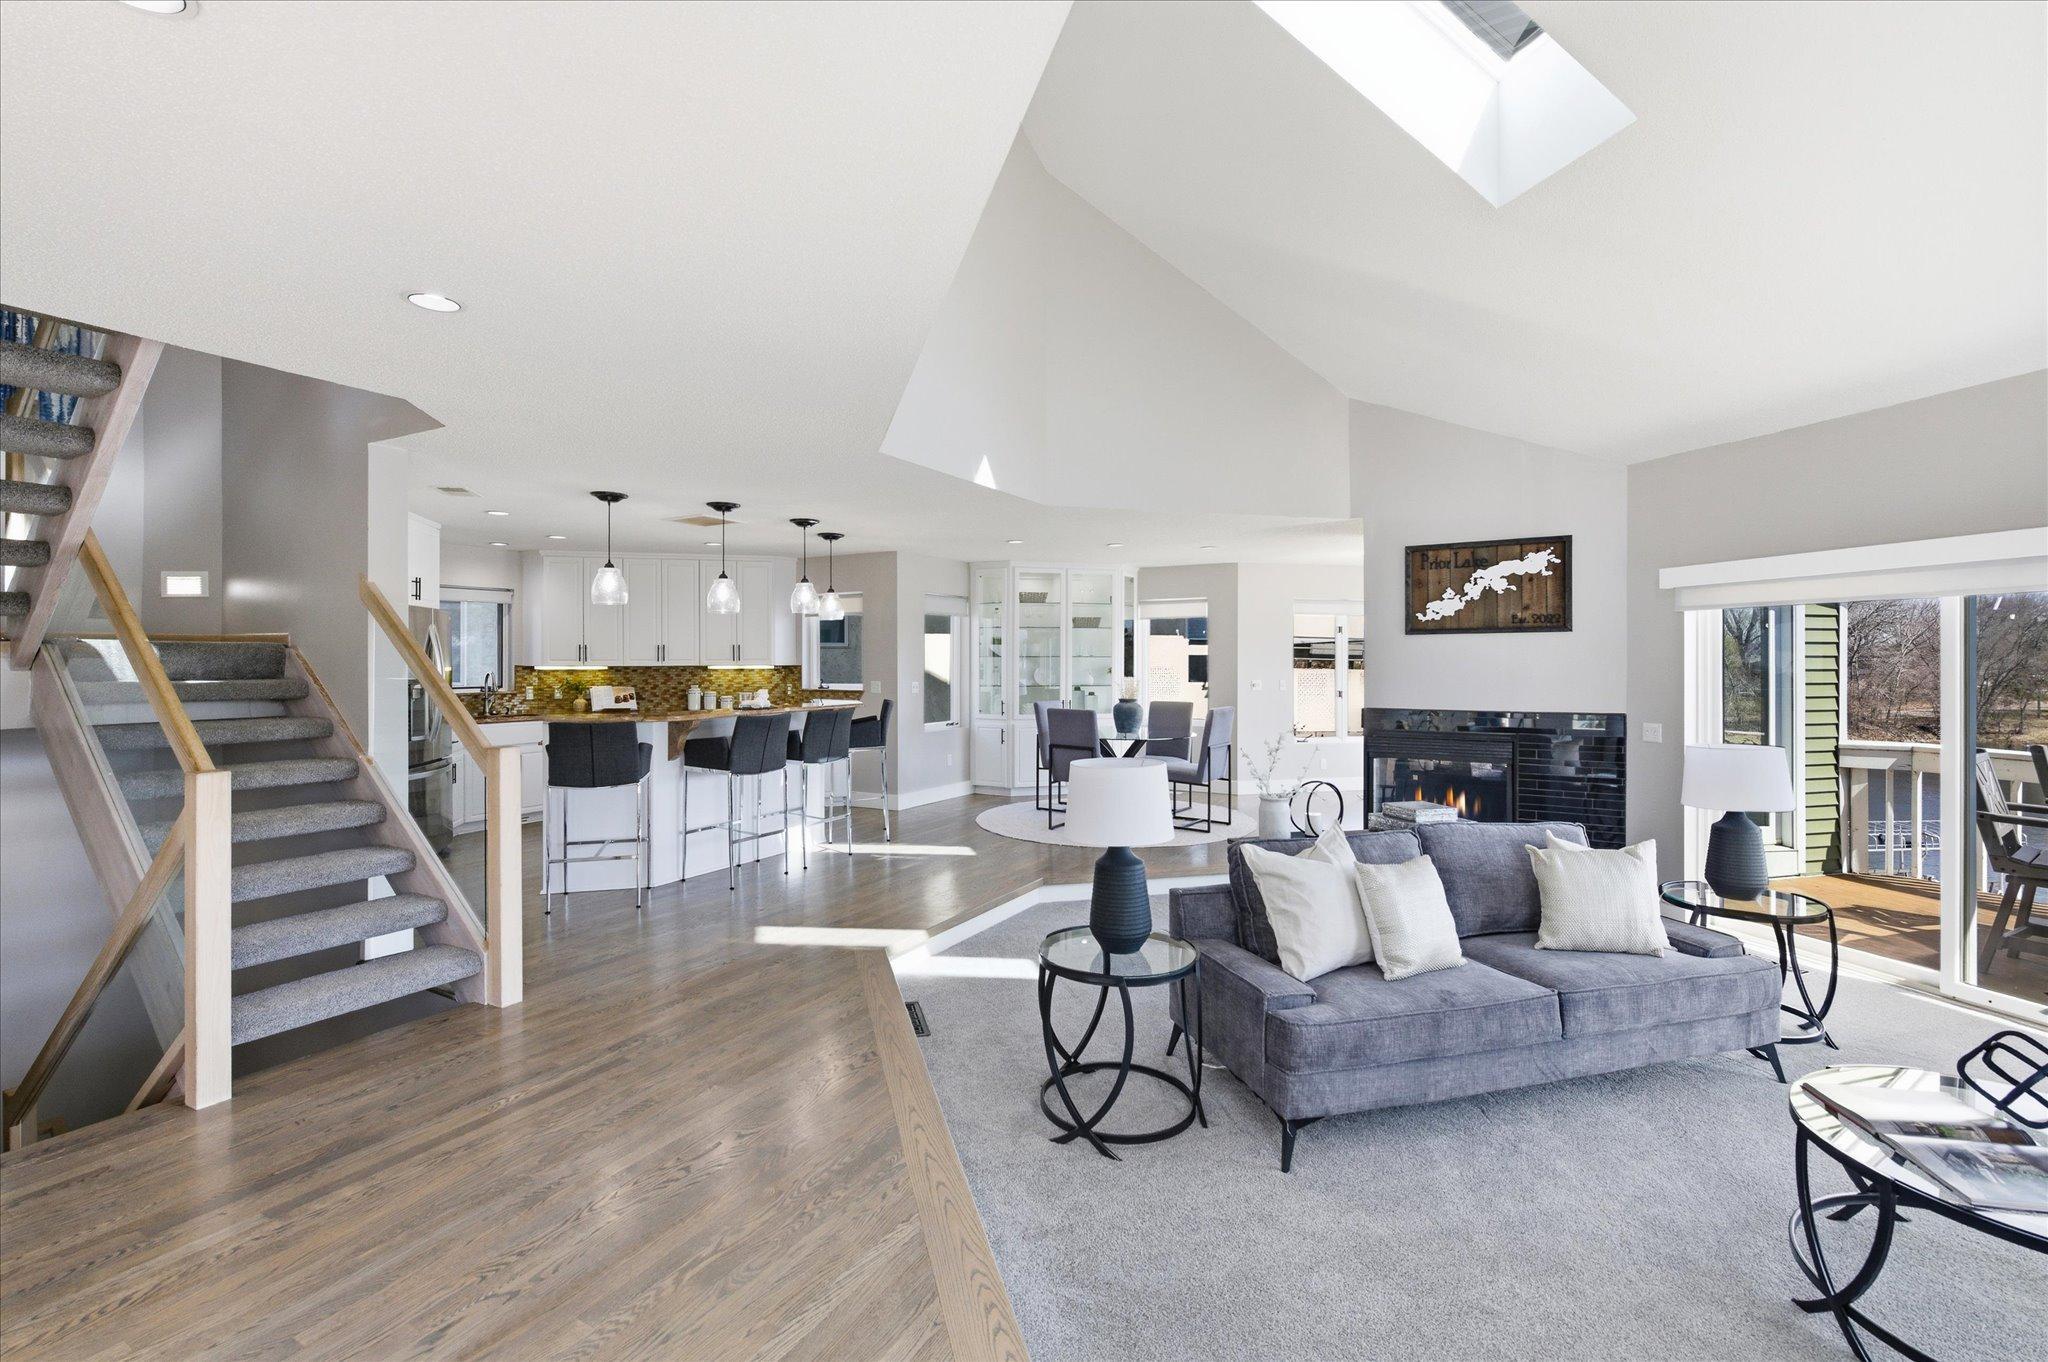
Open-concept main level with vaulted ceilings, skylights, gas fireplace, and seamless flow to the kitchen and dining area.
Living room with vaulted ceilings, gas fireplace, expansive windows, and sliding doors to the lakeside deck.
Living room overlooking the lake with direct access to the maintenance-free deck.
Lake views from the main living area.
Great room with vaulted ceilings, skylights, open staircase, and abundant natural light.
Updated main-level half bath with modern vanity, fixtures, and open shelving.
Open-concept main level featuring the dining area, living room with fireplace, vaulted ceiling, and lake views.
Flex space with expansive lake views with direct access to the elevated deck and newly installed railings.
View of the dining area looking toward the kitchen, staircase, and built-in display cabinetry.
Kitchen with center island, breakfast seating, white cabinetry, granite countertops, and stainless steel appliances.
Kitchen featuring a gas cooktop, extensive cabinetry, granite countertops, and tile backsplash.
Kitchen workspace with under-cabinet lighting, stainless steel dishwasher, and double sink.
Center island with gas cooktop overlooking the dining and living areas.
Upper-level loft offering flexible living space suitable for a home office, reading area, or family room.
Loft featuring skylights and open railing overlooking the main level.
32-15219 Fairbanks Trail NE [2952956]- 032.jpg
Additional upper-level bedroom suitable for a playroom, hobby room, reading nook, or nursery
Upper-level loft connecting the bedroom and primary suite.
Primary bedroom with vaulted ceiling, sitting area, and access to a private deck overlooking the lake.
Primary suite sitting area with lake views and private deck access.
Additional view of the primary suite sitting area and private deck.
Dual-sink vanity in the primary bathroom with updated countertop and fixtures.
Primary bathroom featuring a dual-sink vanity and updated finishes.
Primary bathroom with soaking tub, walk-in shower, and access to the private sunbath deck.
Alternate view of the primary bathroom showing the soaking tub and private toilet.
Walk-in closet with custom organization system, built-in drawers, and skylight.
Lower-level family room featuring custom built-in cabinetry and recessed lighting.
Walkout family room with gas fireplace, patio access, and expansive lake views.
Walkout patio access overlooking the level backyard, private dock, and lake.
Built-in wet bar with cabinetry, sink, beverage storage, and adjacent gas fireplace.
Lower-level full bathroom with updated vanity.
Laundry room with utility sink.
Lower-level bedroom with egress window and generous closet space.
Alternate view of the lower-level bedroom featuring built-in storage and closet.
Additional bedroom with walkout patio access and lake views.
Alternate view of the walkout bedroom overlooking the lake.
Alternate view of the walkout bedroom with closet and adjacent hallway access.
Spacious unfinished storage area offering abundant storage and workshop potential.
Additional view of the unfinished storage and utility space with 50-amp electrical service
Heated three-car attached garage and oversized storage area.
Garage workshop featuring built-in cabinetry and counterspace
Front elevation highlighting the attached three-car garage and upper-level balcony.
Neighborhood aerial highlighting the home's premier location on Lower Prior Lake.
Aerial view showcasing the protected bay, nearby channel, and access to Lower Prior Lake.
Aerial view highlighting the subject property and its premier lakefront location. Property lines are approximate.
Aerial perspective highlighting the property's desirable lakefront setting and surrounding shoreline.
Private permanent dock included with sale providing direct access to the Lake.
Another view of the private dock and shoreline on Prior Lake.
Lakeside exterior featuring a level lawn, boulder retaining wall and steps to the shoreline.
Rear lakeside exterior showcasing the home, elevated deck and newly installed deck railings.
Lakeside exterior with lawn, patio area and elevated deck overlooking the water.
Rear exterior highlighting the home’s multi-level design and newly installed deck railings.




 Listings courtesy of Northstar MLS as distributed by MLS GRID.