

Description
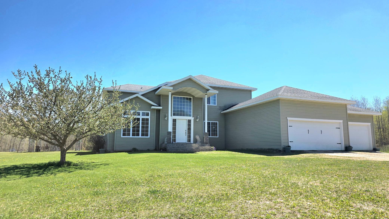
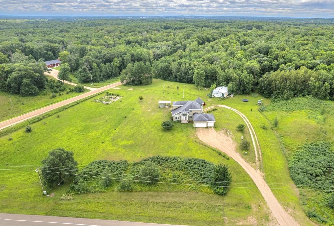
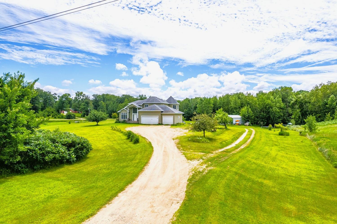
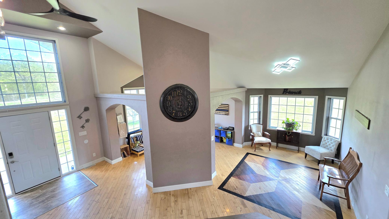
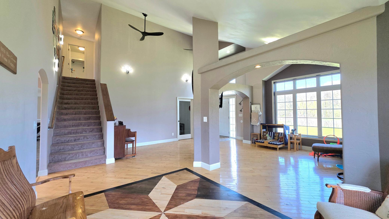
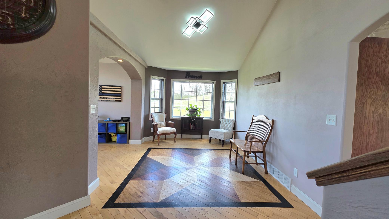
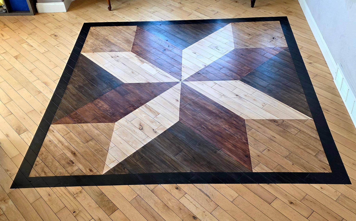
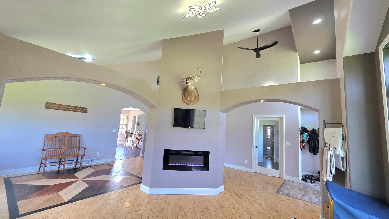
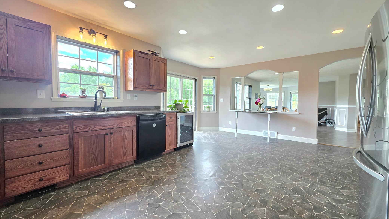
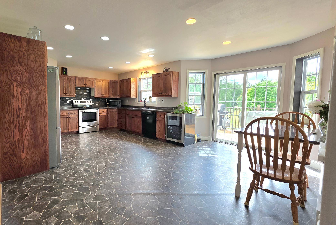
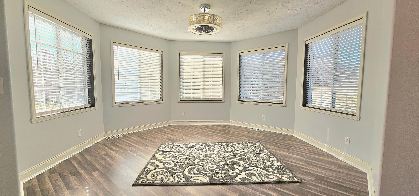
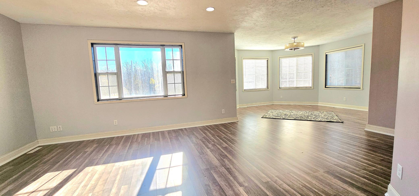
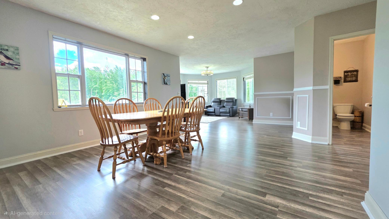
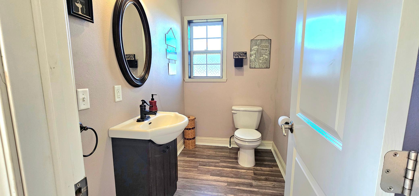
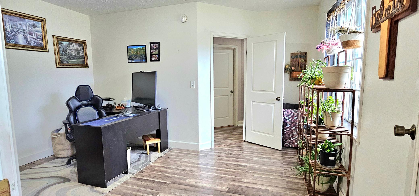
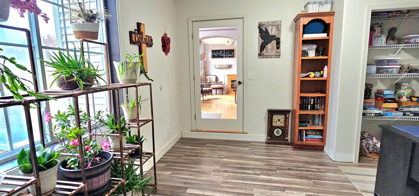
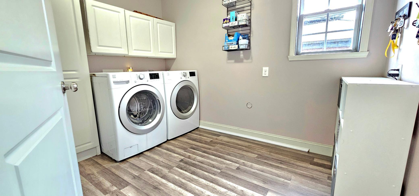
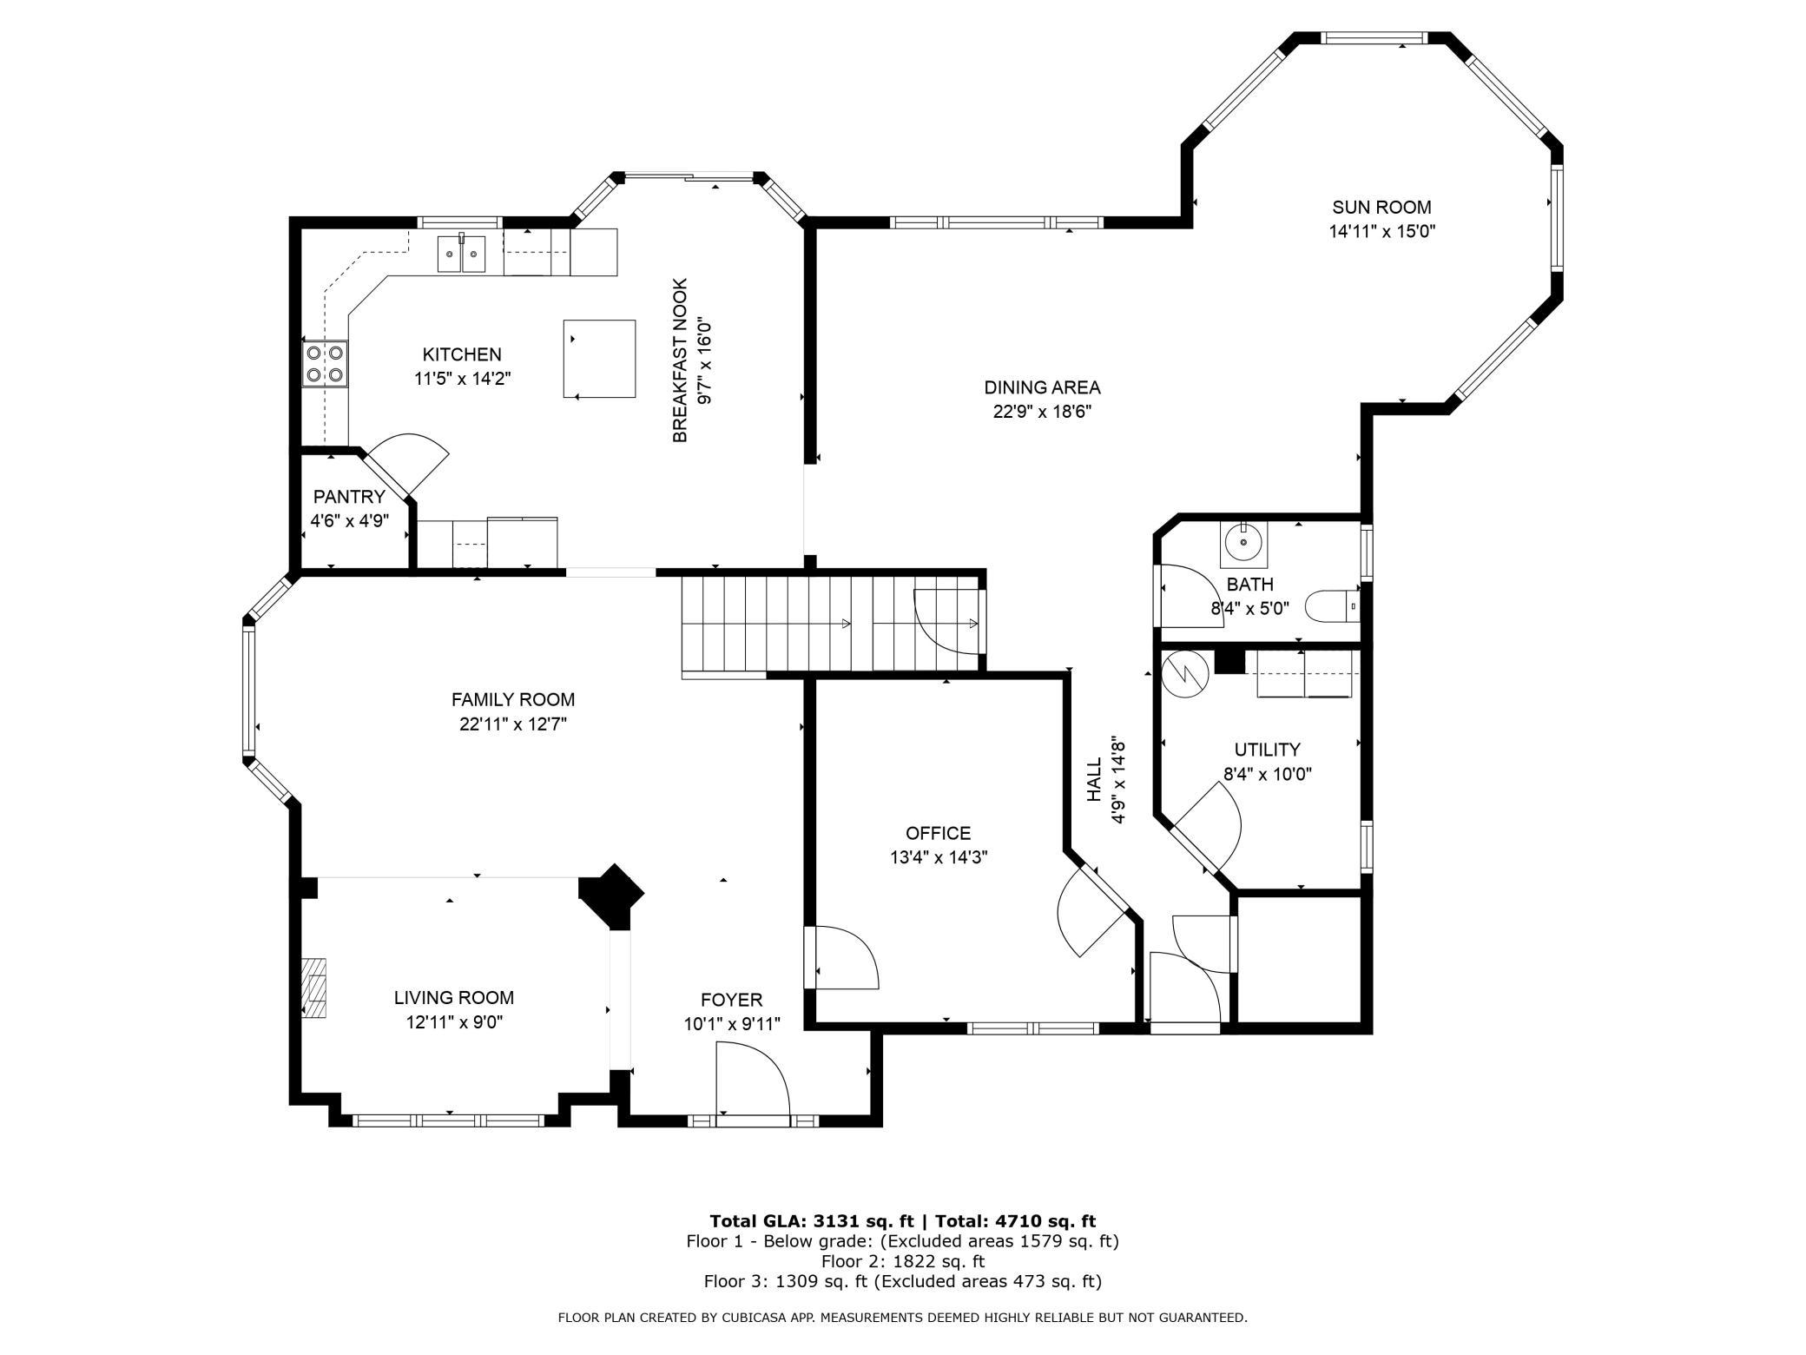
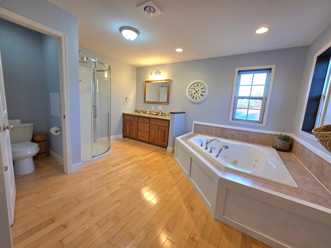
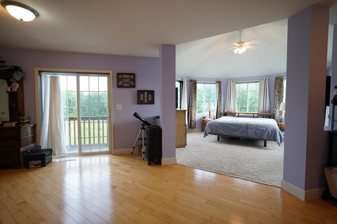
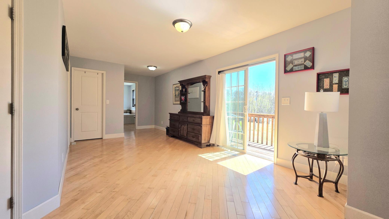
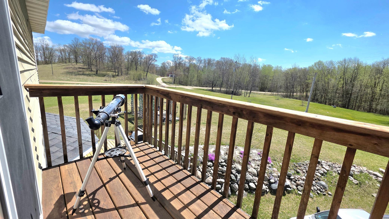
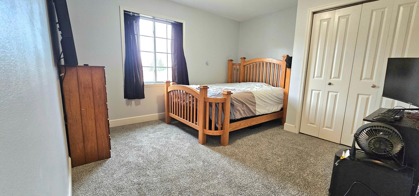
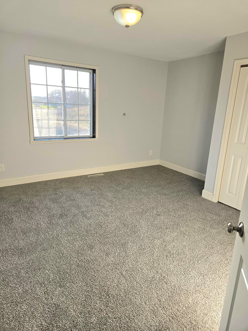
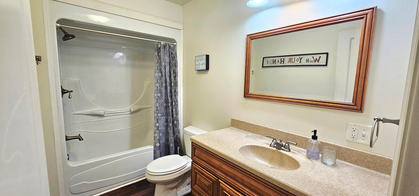
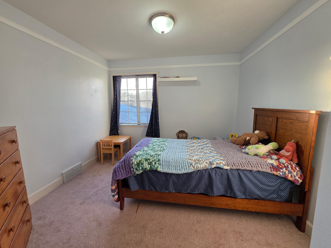
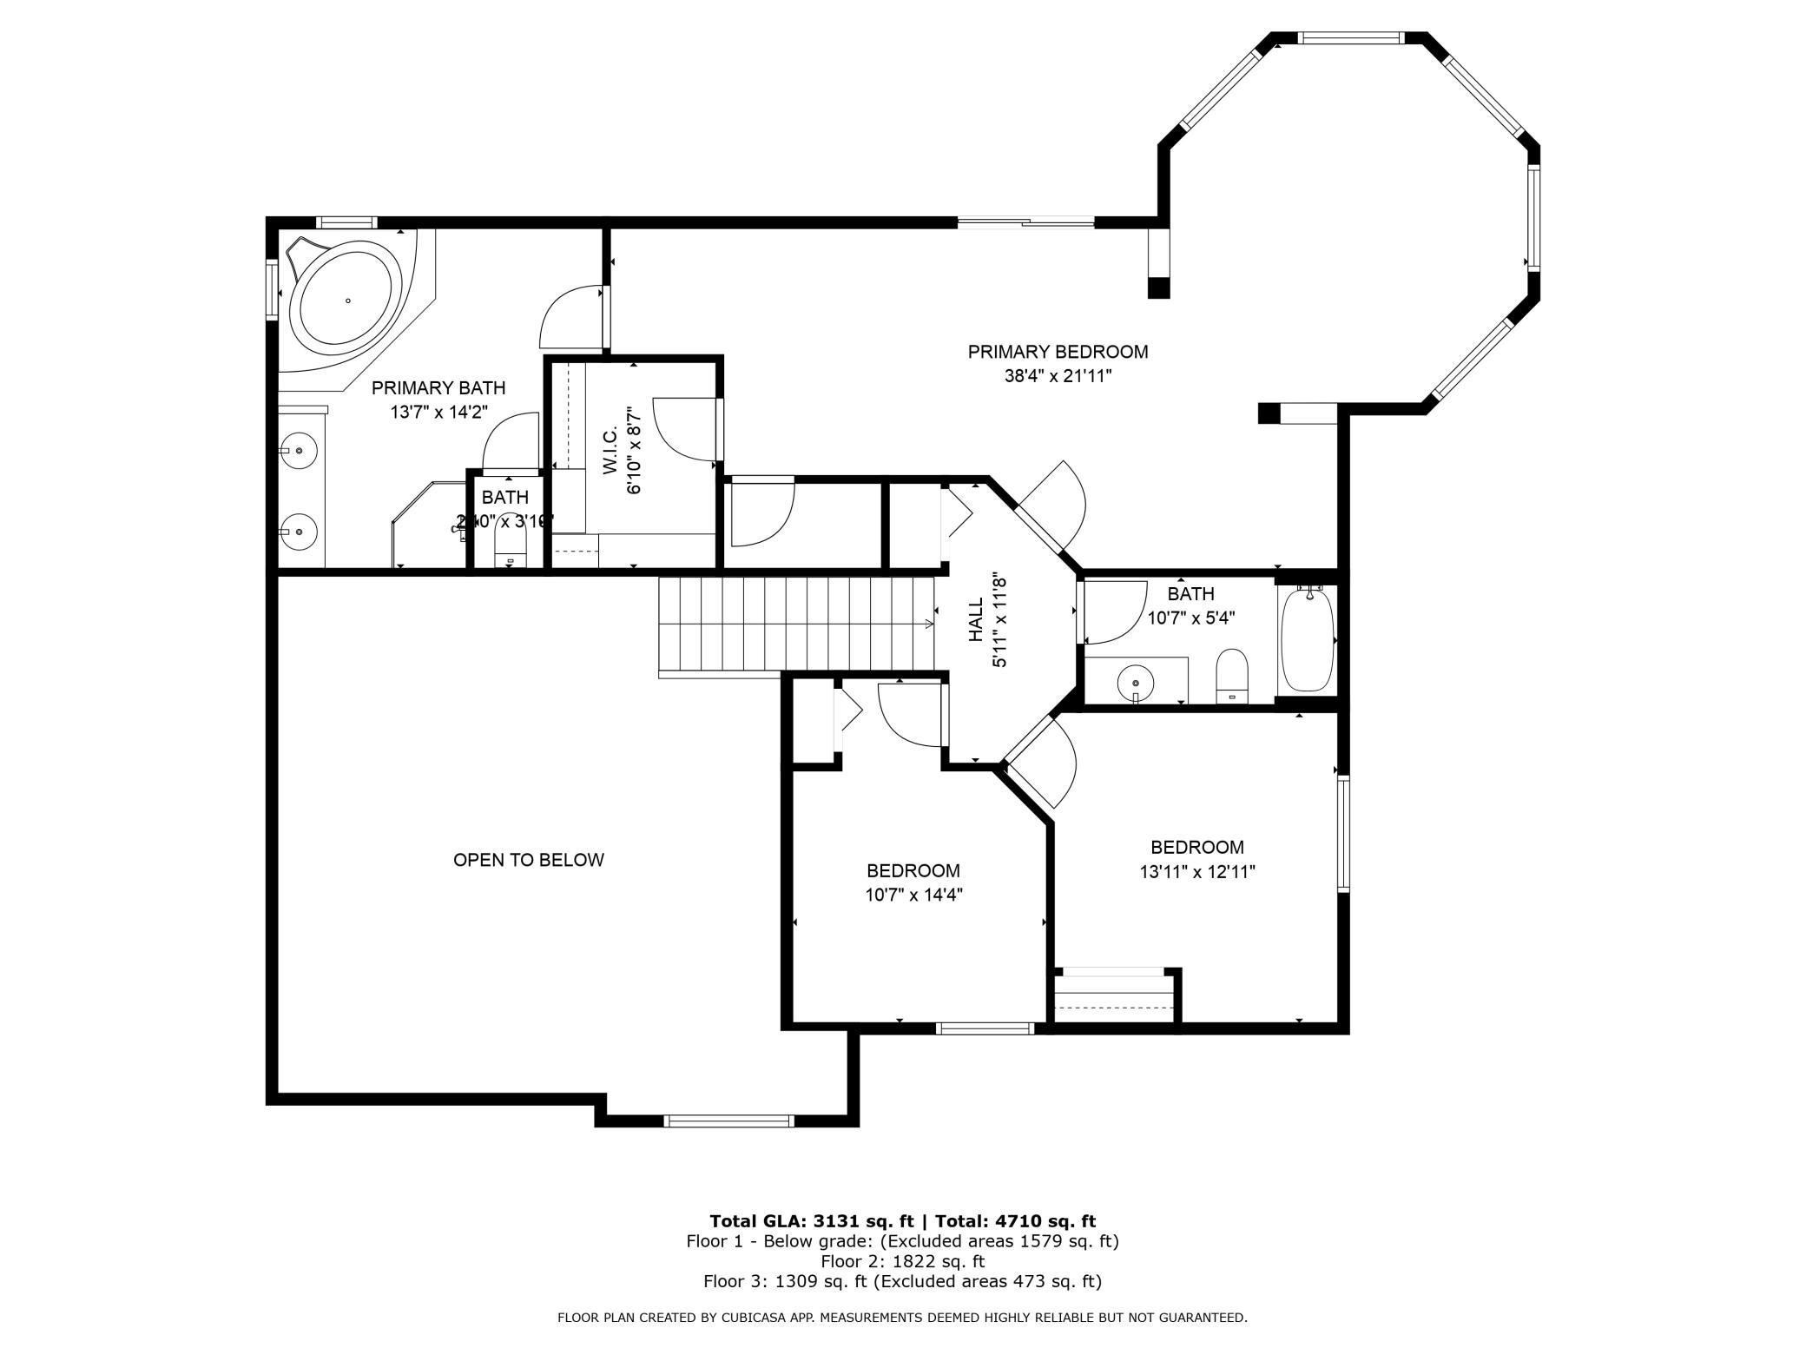
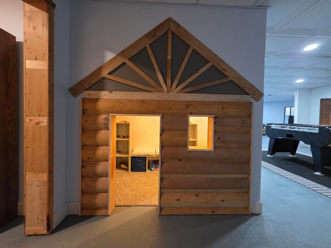
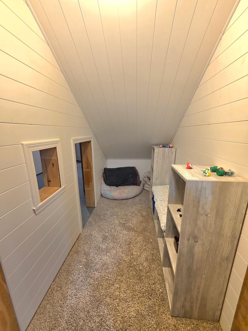
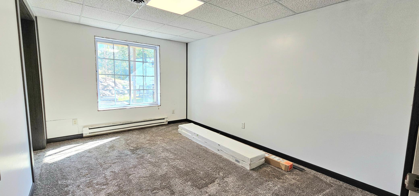
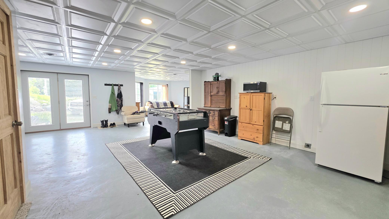
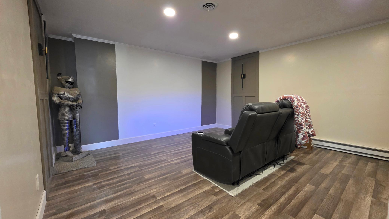
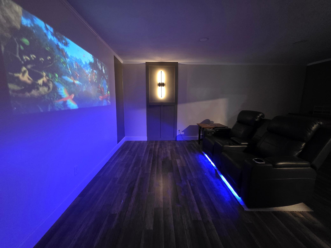
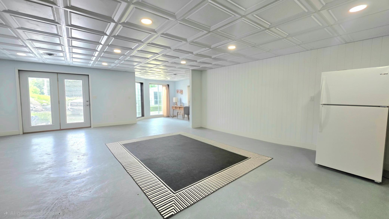
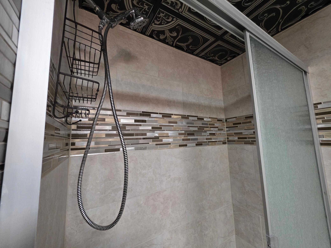
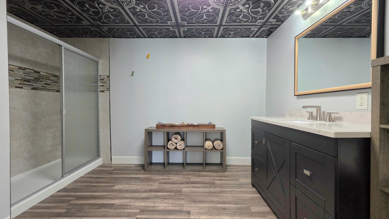
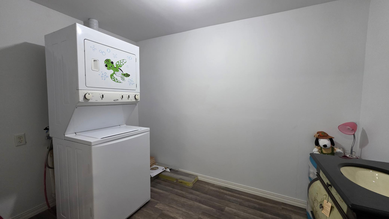
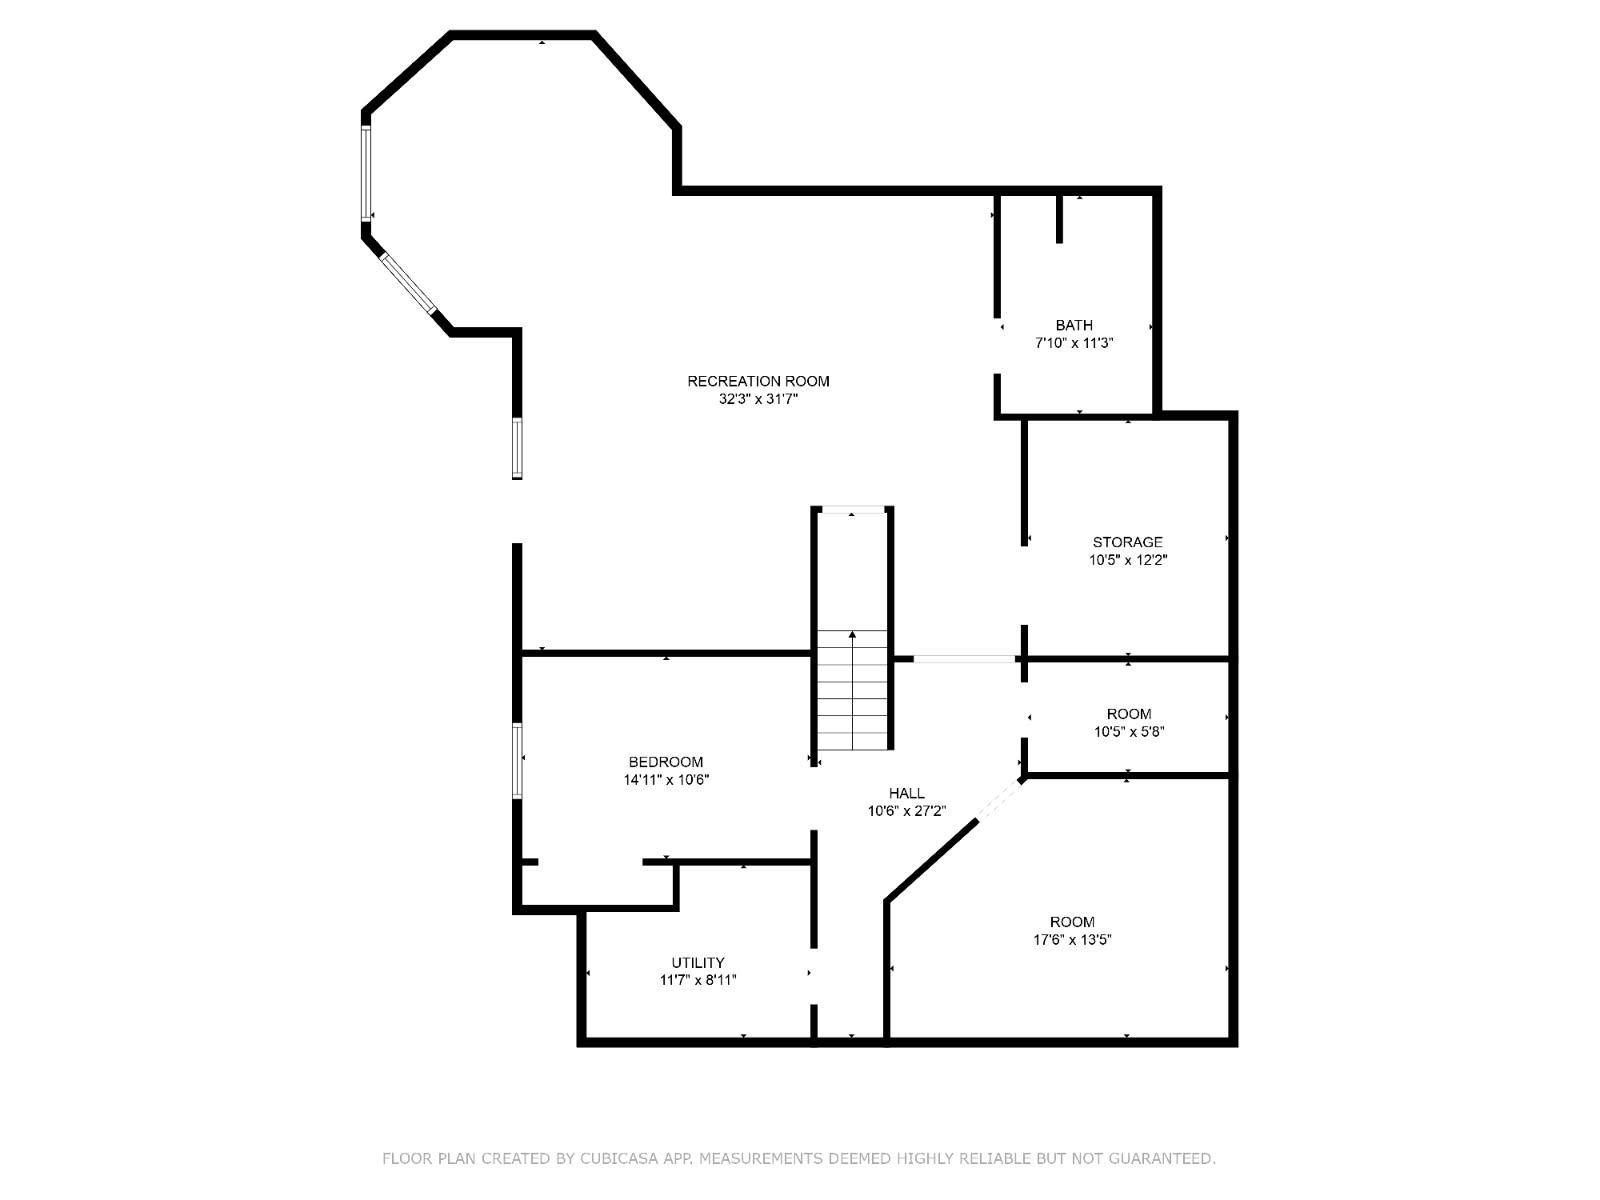
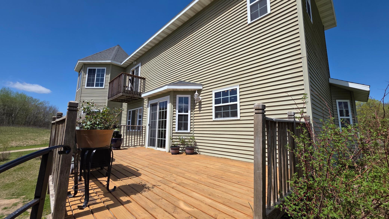
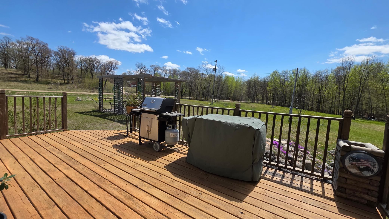
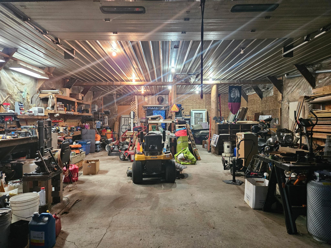
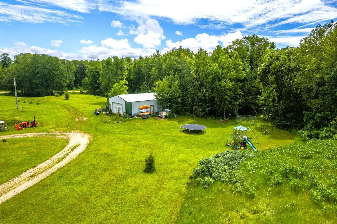
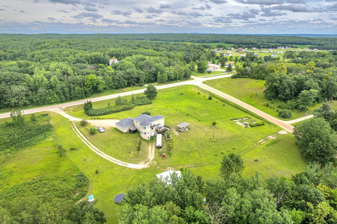
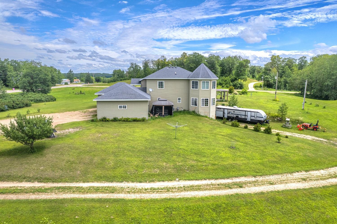
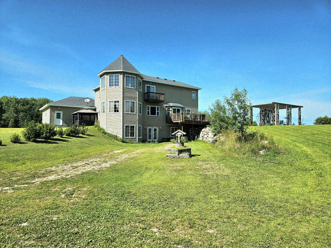
NEW IN 2026 INCREDIBLE UPDATES IN EVERY ROOM (Please see Attachment A) "The Castle Home" Just Minutes from Detroit Lakes. Step into timeless character in this one-of-a-kind estate situated on 7 level, wooded acres just 3 miles from Hwy 10. This 2 story home spans over 4,700 sq ft and features 4 to 5 bedrooms, 3.5 baths, and offers seclusion and convenience. From the moment you enter the grand foyer, you'll be welcomed by soaring vaulted ceilings, an abundance of natural light, expansive windows, and rich maple flooring throughout. At the heart of the home is a spacious kitchen with generous cabinetry, a pantry, stainless steel appliances, and sliding glass doors that lead to a 12' x 20' deck with pergola-ideal for entertaining or peaceful moments outdoors. The formal dining room flows into a cozy, light-filled den, perfect for after dinner relaxation. The main level w/new LVP flooring also features a spacious office, laundry room, and multiple storage areas for practical everyday living. Upstairs, you'll find two bedrooms and a full bath, plus a truly royal master suite stretching over 800 sq ft. Enjoy a private sitting room with deck access, a spa-inspired ensuite with jetted tub, and a breathtaking glass-surrounded sleeping area where you can wake up to views of nature and serenity each morning. The full 2200sqft walkout basement offers incredible potential, with a finished bedroom (w/egress), full bath, 2nd set washer/dryer hookups, bonus rooms, utility room, and a large family room ready for your personal touch. This remarkable property has a three-stall attached garage and a 30' x 42' insulated shop-ideal for hobbies, projects, or extra storage. Don't miss this rare opportunity to make The Castle Home your kingdom. Schedule your private showing today and start living like royalty!
Details
| MLS # | 7068661 |
|---|---|
| Listing Type | For Sale |
| Style | House |
| Sub-Type | Resale |
| Status | Active |
| Year | 2003 |
| Days On Site | 157 |
| Listing Provided By | The Real Estate Company of Detroit Lakes | Melissa Watson |
Features
| Bed(s) | 5 |
|---|---|
| Bath(s) | 4 Total |
| SQ Feet | 4,485 |
| Garage | 3 |
| Basement | Y |
| Story(s) | 2 |
| Zoning | Residential-Single Family |
| Acreage | 7.00 |
Interior
| Cooling | Central Air |
|---|---|
| Heating | Baseboard, Forced Air |
| Appliances | Air-To-Air Exchanger, Dishwasher, Disposal, Dryer, Electric Water Heater, Exhaust Fan, Microwave, Range, Refrigerator, Stainless Steel Appliances, Washer, Water Softener Owned |
Exterior
| Roof | Age Over 8 Years, Asphalt |
|---|---|
| Construction Materials | Frame |
| Lot Features | Irregular Lot, Tree Coverage - Heavy |
Parking
| Parking Features | Attached Garage, Gravel, Electric |
|---|
Taxes
| Property | 4013 |
|---|
Area Information
| State | MN |
|---|---|
| County | Becker |
| City | Frazee |
| Zip Code | 56544 |
| School District | 22 |
| High School | Detroit Lakes |
| Listing VS Median (in 56544) | |
Price: $609,900 low | high Med: $411,950 sqft: 4,485 low | high Med: 1,682 $ / sqft: $136 low | high Med: $419 On site: 157 low | high Med: 87 | |
Market Activity 56544
Request a showing
Request a showing
 Listings courtesy of Northstar MLS as distributed by MLS GRID.
Based on information submitted to the MLS GRID as of October 10, 2026 at 5:04:27 PM PDT All data is obtained from various sources and may not have been verified by broker or MLS GRID. Supplied Open House Information is subject to change without notice. All information should be independently reviewed and verified for accuracy. Properties may or may not be listed by the office/agent presenting the information.
The Digital Millennium Copyright Act of 1998, 17 U.S.C. § 512 (the “DMCA”) provides recourse for copyright owners who believe that material appearing on the Internet infringes their rights under U.S. copyright law. If you believe in good faith that any content or material made available in connection with our website or services infringes your copyright, you (or your agent) may send us a notice requesting that the content or material be removed, or access to it blocked. Notices must be sent in writing by email to DMCAnotice@MLSGrid.com.
Contact
Learn More About This Property

| State | MN |
|---|---|
| County | Becker |
| City | Frazee |
| Zip Code | 56544 |
| School District | 22 |
| High School | Detroit Lakes |
| Listing VS Median (in 56544) | |
Price: $609,900 low | high Med: $411,950 sqft: 4,485 low | high Med: 1,682 $ / sqft: $136 low | high Med: $419 On site: 157 low | high Med: 87 | |