
13361 Wellington Circle,Champlin, MN 55316
Champlin, MN 55316

Description
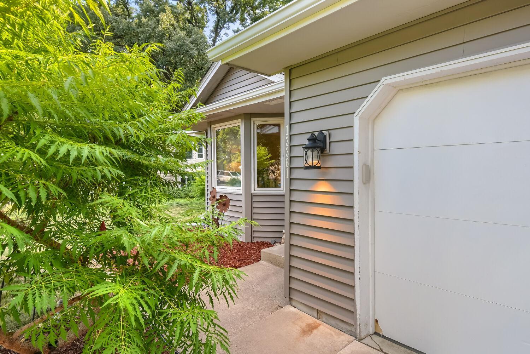
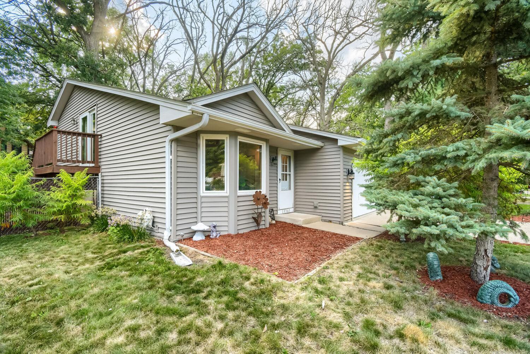
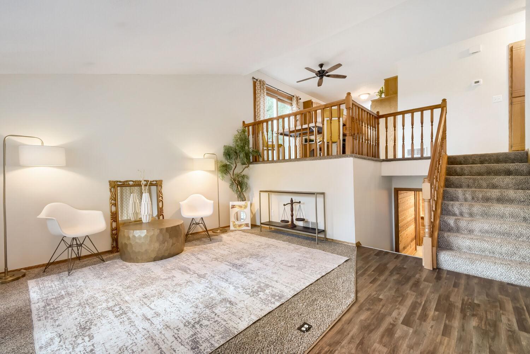
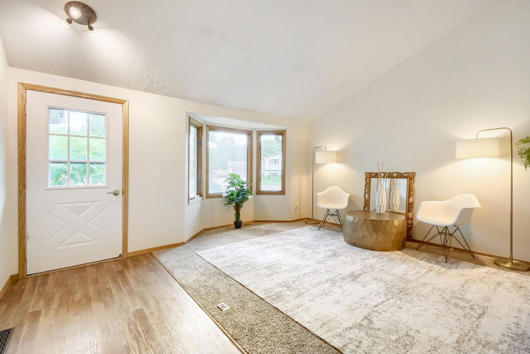
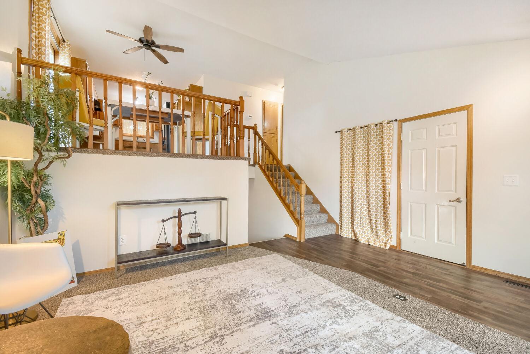
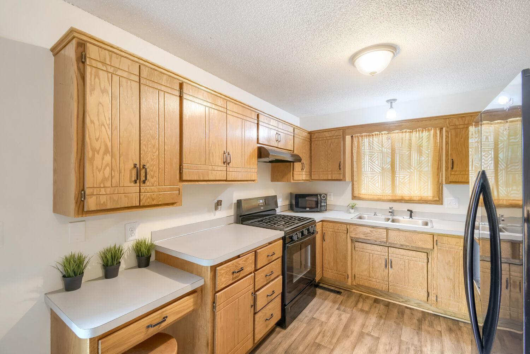
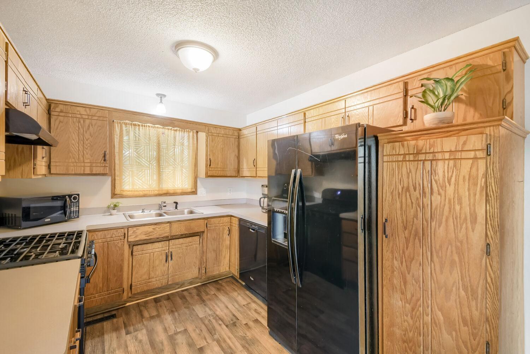
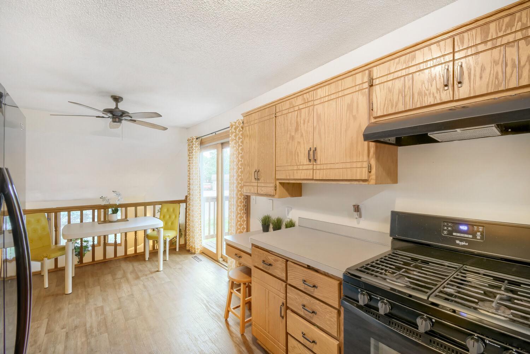
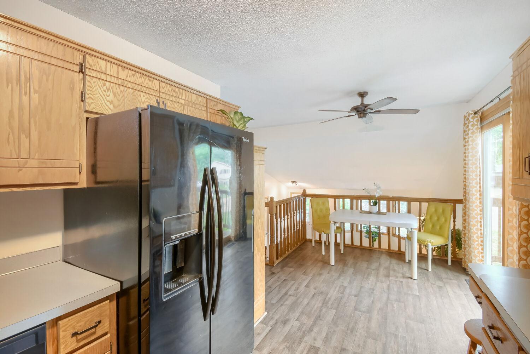
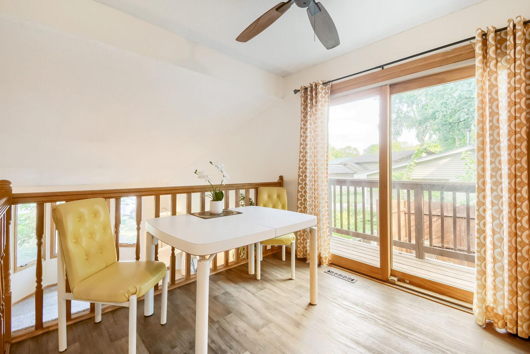
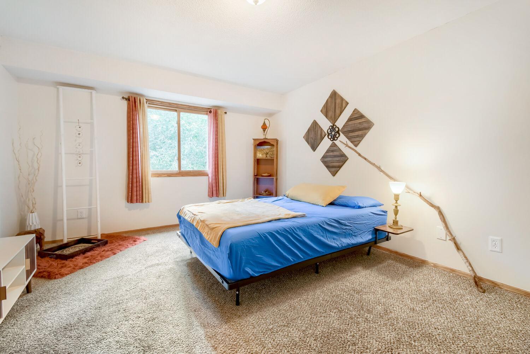
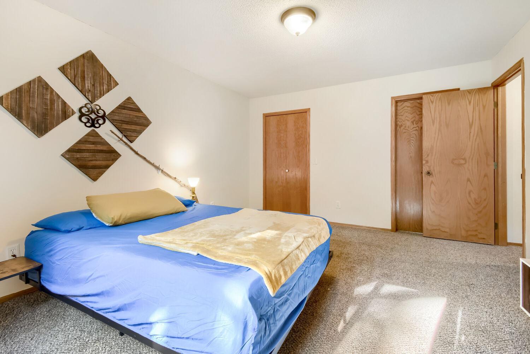
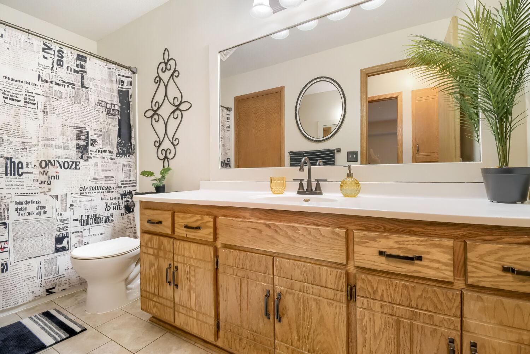
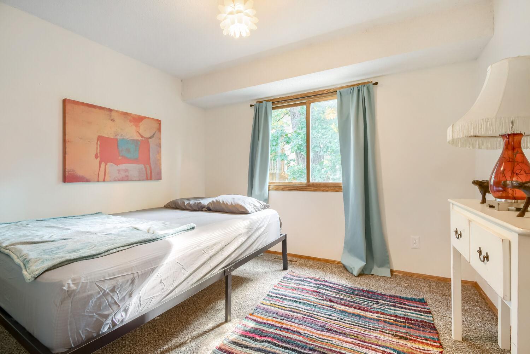
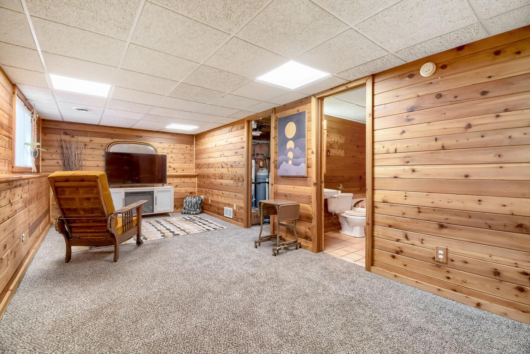
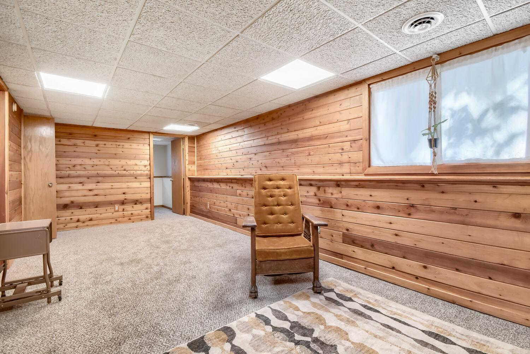
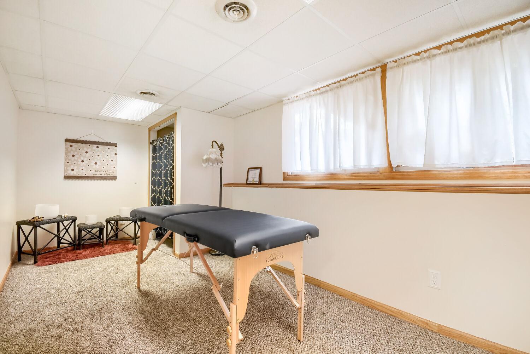
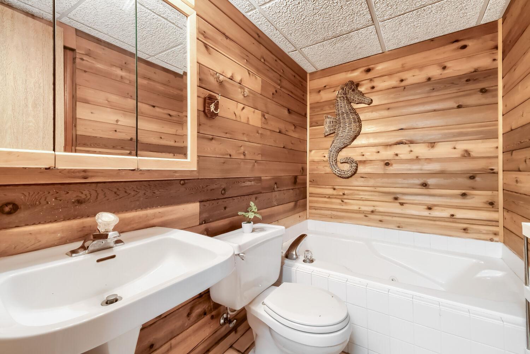
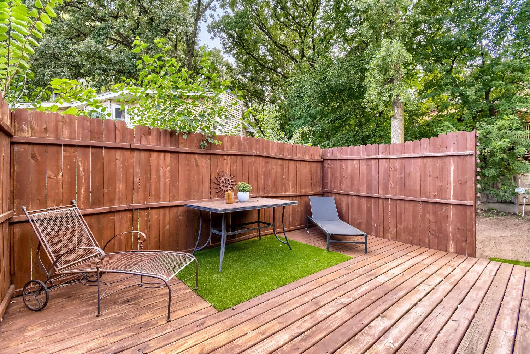
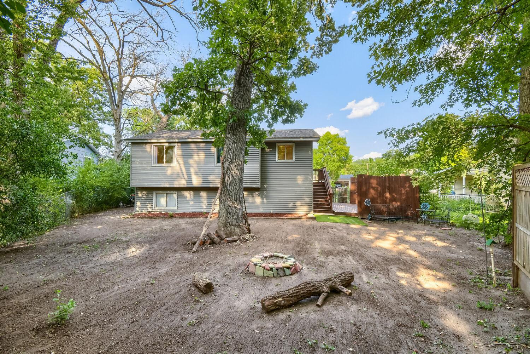
Inviting 3 bedroom, 2 bath home tucked away on a cul-de-sac in a convenient Champlin location. Tasteful landscaping and a private side deck create a welcoming first impression and provide a great space to relax outdoors. Step inside to a vaulted main level filled with natural light and complemented by neutral finishes throughout. The kitchen offers ample cabinet space, along with a lowered counter perfect for casual seating. An informal dining area flows directly to the deck, making indoor-outdoor entertaining easy. The primary bedroom features a walk-in closet and convenient access to the walk-through upper-level full bath, which offers plenty of storage. The finished lower level adds even more living space with a comfortable family room, additional bedroom, and bathroom featuring a relaxing soaking tub. Enjoy the privacy fence along the deck/patio as well as a fully fenced backyard, which is a blank canvas for your own backyard vision! Tons of storage above garage and in the large crawl space! Recent updates include, new A/C in 2026, fresh paint throughout, new carpet, new garage springs/coils in 2025, new deck/patio in 2022, and a radon system was installed in 2021! Fantastic location close to Paul Wethern Park and Donie Galloway Riverside Park, where you'll find outdoor recreation including a disc golf course. With flexible living spaces, thoughtful features, and a cul-de-sac setting, this Champlin home is ready to welcome you!
Details
| MLS # | 7112770 |
|---|---|
| Listing Type | For Sale |
| Style | House |
| Sub-Type | Resale |
| Status | Pending |
| Year | 1989 |
| Days On Site | 41 |
| Listing Provided By | eXp Realty | Christopher Fritch |
Features
| Bed(s) | 3 |
|---|---|
| Bath(s) | 2 Total |
| SQ Feet | 1,832 |
| Garage | 2 |
| Basement | Y |
| Story(s) | 3 |
| Zoning | Residential-Single Family |
| Acreage | 0.21 |
Interior
| Cooling | Central Air |
|---|---|
| Heating | Forced Air |
| Appliances | Dishwasher, Dryer, Microwave, Range, Refrigerator, Washer, Water Softener Owned |
Exterior
| Roof | Asphalt |
|---|
Parking
| Parking Features | Attached Garage |
|---|
Taxes
| Property | 4110 |
|---|
Area Information
| State | MN |
|---|---|
| County | Hennepin |
| City | Champlin |
| Zip Code | 55316 |
| Community Name | Linwood Forest 4th Add |
| School District | 11 |
| High School | Anoka-Hennepin |
| Listing VS Median (in Linwood Forest 4th Add) | |
Price: $319,900 low | high Med: $319,900 sqft: 1,832 low | high Med: 1,832 $ / sqft: $175 low | high Med: $175 On site: 41 low | high Med: 41 | |
Market Activity 55316
Request a showing
Request a showing
 Listings courtesy of Northstar MLS as distributed by MLS GRID.
Based on information submitted to the MLS GRID as of October 1, 2026 at 6:24:09 AM PDT All data is obtained from various sources and may not have been verified by broker or MLS GRID. Supplied Open House Information is subject to change without notice. All information should be independently reviewed and verified for accuracy. Properties may or may not be listed by the office/agent presenting the information.
The Digital Millennium Copyright Act of 1998, 17 U.S.C. § 512 (the “DMCA”) provides recourse for copyright owners who believe that material appearing on the Internet infringes their rights under U.S. copyright law. If you believe in good faith that any content or material made available in connection with our website or services infringes your copyright, you (or your agent) may send us a notice requesting that the content or material be removed, or access to it blocked. Notices must be sent in writing by email to DMCAnotice@MLSGrid.com.
Contact
Learn More About This Property

| State | MN |
|---|---|
| County | Hennepin |
| City | Champlin |
| Zip Code | 55316 |
| Community Name | Linwood Forest 4th Add |
| School District | 11 |
| High School | Anoka-Hennepin |
| Listing VS Median (in Linwood Forest 4th Add) | |
Price: $319,900 low | high Med: $319,900 sqft: 1,832 low | high Med: 1,832 $ / sqft: $175 low | high Med: $175 On site: 41 low | high Med: 41 | |